Skip main navigation
Sold for $947,000
  • $947,000

    9067 Copeland Park Way, Bristow, VA 20136

    5beds
    5,240sqft
    Single Family Residence
    Built in 2005
    10,354 Square Feet Lot
    $970,900 Zestimate®
    $181/sqft
    $3,999 Estimated rent

    Home value

    $970,900

    $922,000 - $1.02M

    $3,999/mo

    Zestimate® history
    Loading
    Loading...

    Owner options

    List your home for rent

    $3,999/mo

    Rent Zestimate®

    Find your next renter with Zillow Rental Manager. Plus, with online applications, you can quickly screen prospective tenants – for free.

    Learn more

    $3,999/mo

    Rent Zestimate®

    Refinance and save

    $5,912/mo

    Est. payment

    Refinancing to a lower rate could help reduce your monthly payments and save thousands over the life of the loan.

    See today's rates

    $5,912/mo

    Est. payment

    Explore your selling options

    Work with a Zillow partner agent

    Leverage their expertise and Zillow's premium Showcase listings to get your home seen by more buyers.

    Get started

    List with your own agent

    Get your home in front of millions of buyers by listing it on Zillow.

    Learn how to do it

    Sell it yourself

    Take full control of how buyers see your home on Zillow by listing For Sale by Owner (FSBO).

    List your home

    What's special

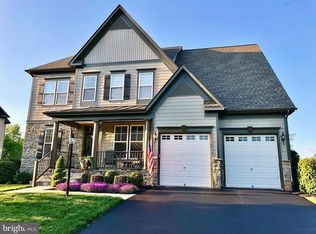
    **OFFER DEADLINE 8pm, Sunday, May 19*** A TRUE BRISTOW BEAUTY! Large corner lot featuring 5 bedrooms and 4.5 bathrooms with over 5,200 square feet of living space. The custom touches on the home are simply GORGEOUS!!! This Miller & Smith Woodbine model home has all the bells and whistles to include Hand-scraped Hickory wood floors, bump-out extensions with sunroom, custom built basement with wet bar overlooking the home theater, arched doorways, updated modern bathrooms, HUGE kitchen island with an abundance of high end cabinets and custom painted throughout. Updates include New Roof (2019), Hot Water Heater (2021), New Upper HVAC (2018), Exterior trim paint (2021), New windows (2018), New upgraded carpeting (2021), New microwave (2024). This home is PERFECT for entertaining with a beautiful cobblestone patio that opens up to a large flat backyard, oversized light-filled kitchen and family room and multiple main level offices! This home is a STUNNER and ready for you to call home! Don't Miss OUT!

    Zillow last checked:

    Listing updated:

    Listed by:

    Tracy Chandler 703-581-7034,

    Berkshire Hathaway HomeServices PenFed Realty

    Bought with:

    Tracy Chandler, 0225222895

    Berkshire Hathaway HomeServices PenFed Realty

    Source: Bright MLS,MLS#: VAPW2070430MLS Logo

    Facts & features

    Interior

    Bedrooms & bathrooms
    • Bedrooms: 5
    • Bathrooms: 5
    • Full bathrooms: 4
    • 1/2 bathrooms: 1
    • Main level bathrooms: 1
    Basement
    • Area: 1886
    Heating
    • Forced Air, Natural Gas
    Cooling
    • Central Air, Natural Gas
    Appliances
    • Included: Microwave, Dishwasher, Disposal, Cooktop, Dryer, Double Oven, Stainless Steel Appliance(s), Washer, Gas Water Heater
    • Laundry: Upper Level
    Features
    • Bar, Breakfast Area, Kitchen - Gourmet, Kitchen Island, Walk-In Closet(s)
    • Flooring: Hardwood, Wood
    • Basement: Full,Improved,Finished
    • Number of fireplaces: 1
    • Fireplace features: Gas/Propane
    Interior area
    • Total structure area: 5,618
    • Total interior livable area: 5,240 sqft
    • Finished area above ground: 3,732
    • Finished area below ground: 1,508

    Property

    Parking
    • Total spaces: 2
    • Parking features: Garage Faces Side, Attached
    • Attached garage spaces: 2
    Accessibility
    • Accessibility features: None
    Features
    • Levels: Three
    • Stories: 3
    • Patio & porch: Patio
    • Pool features: Community
    Lot
    • Size: 10,354 Square Feet
    • Features: Backs - Open Common Area, Corner Lot
    Details
    • Additional structures: Above Grade, Below Grade
    • Parcel number: 7595099792
    • Zoning: R4
    • Special conditions: Standard

    Construction

    Type & style
    • Home type: SingleFamily
    • Architectural style: Craftsman
    • Property subtype: Single Family Residence
    Materials
    • HardiPlank Type
    • Foundation: Permanent, Concrete Perimeter
    • Roof: Architectural Shingle
    Condition
    • Excellent
    • New construction: No
    • Year built: 2005

    Utilities & green energy

    • Sewer: Public Sewer
    • Water: Public

    Community & HOA

    Community
    • Subdivision: Victory Lakes
    HOA
    • Has HOA: Yes
    • Amenities included: Basketball Court, Clubhouse, Common Grounds, Community Center, Fitness Center, Jogging Path, Picnic Area, Pool
    • Services included: Common Area Maintenance, Management, Recreation Facility, Reserve Funds, Trash
    • HOA fee: $120 monthly
    • HOA name: VICTORY LAKES
    Location
    • Region: Bristow

    Financial & listing details

    • Price per square foot: $181/sqft
    • Tax assessed value: $723,900
    • Annual tax amount: $7,641
    • Date on market: 5/17/2024
    • Listing agreement: Exclusive Right To Sell
    • Ownership: Fee Simple

    Price history

    DateEventPrice
    7/1/2024Sold$947,000+5.3%$181/sqft
    Source: Bright MLS #VAPW2070430 Report a problem
    5/20/2024Contingent$899,000$172/sqft
    Source: Bright MLS #VAPW2070430 Report a problem
    5/17/2024Listed for sale$899,000+65.1%$172/sqft
    Source: Bright MLS #VAPW2070430 Report a problem
    2/1/2005Sold$544,390$104/sqft
    Source: Public Record Report a problem

    Public tax history

    YearProperty taxesTax assessment
    2025$8,260 +4.6%$842,400 +6.1%
    2024$7,899 +4.9%$794,300 +9.7%
    2023$7,532 -1.7%$723,900 +6.3%
    2022$7,659 +1.7%$681,300 +9.9%
    2021$7,534 +8.1%$620,000 +9.2%
    2020$6,968 +113.4%$568,000 +5%
    2019$3,265 -49%$540,800 +2%
    2018$6,402 -3.8%$530,200 -0.4%
    2017$6,654 $532,400 -2.8%
    2016$6,654 +5.6%$547,700 +1.6%
    2015$6,303 $539,200 +6.3%
    2014$6,303 $507,300 +14.9%
    2013-- $441,700 +4.1%
    2012-- $424,300 +5.3%
    2010-- $402,800 -0.3%
    2009-- $404,000 -20.5%
    2008-- $508,000 -11.1%
    2007-- $571,700 -5%
    2006-- $602,000 +79.1%
    2005-- $336,200
    Find assessor info on the county website

    Neighborhood: 20136

    Nearby schools

    GreatSchools rating
    Schools provided by the listing agent
    • Elementary: Victory
    • Middle: Marsteller
    • High: Patriot
    • District: Prince William County Public Schools

    Source: Bright MLS. This data may not be complete. We recommend contacting the local school district to confirm school assignments for this home.

    Get a cash offer in 3 minutes
    Find out how much your home could sell for in as little as 3 minutes with a no-obligation cash offer.
    Estimated market value
    $970,900
    Get a cash offer in 3 minutes
    Find out how much your home could sell for in as little as 3 minutes with a no-obligation cash offer.
    Estimated market value
    $970,900