: Don't miss your chance to own a home in the FINAL PHASE of the highly sought-after Waters Edge community. These stunning Courtyard cottages offer the perfect combination of style, comfort, and maintenance-free living: Two bedrooms and two full baths on the main floor, designed for ultimate convenience. BONUS UPPER-LEVEL RETREAT: with a full bath, ideal for guests, a home office or a private get away. An inviting living and dining area filled with natural light plus a cheerful sunroom for relaxing. A charming courtyard that overlooks a permanent open space, providing a tranquil place for enjoying your morning coffee or hosting gatherings. Two-car garage with pull-down stairs for extra storage. Living in Waters Edge means having access to resort-style amenities, including sparkling pool, splash pad, clubhouse, playground, gym, and scenic walking trails. Each cottage is thoughtfully designed with designer finishes that you'll love coming home to. Take advantage of $10,000 in closing costs assistance when you use our preferred lender and title company.
Closed
$655,432
9067 Headwaters Dr #141, Franklin, TN 37064
2beds
1,914sqft
Zero Lot Line, Residential
Built in 2025
-- sqft lot
$669,800 Zestimate®
$342/sqft
$3,529 Estimated rent
Home value
$669,800
$636,000 - $710,000
$3,529/mo
Zestimate® history
Owner options
List your home for rent
$3,529/mo
Rent Zestimate®
Find your next renter with Zillow Rental Manager. Plus, with online applications, you can quickly screen prospective tenants – for free.
$3,529/mo
Rent Zestimate®
Refinance and save
$4,035/mo
Est. payment
Refinancing to a lower rate could help reduce your monthly payments and save thousands over the life of the loan.
$4,035/mo
Est. payment
Explore your selling options
Work with a Zillow partner agent
Leverage their expertise and Zillow's premium Showcase listings to get your home seen by more buyers.
Get startedList with your own agent
Get your home in front of millions of buyers by listing it on Zillow.
Learn how to do itSell it yourself
Take full control of how buyers see your home on Zillow by listing For Sale by Owner (FSBO).
List your homeWhat's special
Zillow last checked:
Listing updated:
Listed by:
Carmela Lawler 615-585-2750,
The New Home Group, LLC
Bought with:
Laura Scott, 229998
Benchmark Realty, LLC
Source: RealTracs MLS as distributed by MLS GRID,MLS#: 2996054
Facts & features
Interior
Bedrooms & bathrooms
- Bedrooms: 2
- Bathrooms: 3
- Full bathrooms: 3
- Main level bedrooms: 2
Bedroom 1
- Features: Full Bath
- Level: Full Bath
- Area: 182 Square Feet
- Dimensions: 14x13
Bedroom 2
- Area: 120 Square Feet
- Dimensions: 10x12
Primary bathroom
- Features: Double Vanity
- Level: Double Vanity
Kitchen
- Features: Pantry
- Level: Pantry
- Area: 182 Square Feet
- Dimensions: 13x14
Living room
- Features: Combination
- Level: Combination
- Area: 299 Square Feet
- Dimensions: 13x23
Other
- Features: Office
- Level: Office
- Area: 120 Square Feet
- Dimensions: 10x12
Recreation room
- Features: Second Floor
- Level: Second Floor
- Area: 360 Square Feet
- Dimensions: 20x18
Heating
- Central, Natural Gas
Cooling
- Central Air
Appliances
- Included: Gas Oven, Gas Range, Dishwasher, Disposal, Microwave
Features
- Walk-In Closet(s)
- Flooring: Carpet, Wood, Tile
- Basement: None
- Common walls with other units/homes: End Unit
Interior area
- Total structure area: 1,914
- Total interior livable area: 1,914 sqft
- Finished area above ground: 1,914
Property
Parking
- Total spaces: 4
- Parking features: Garage Door Opener, Garage Faces Rear, Driveway
- Attached garage spaces: 2
- Uncovered spaces: 2
Features
- Levels: Two
- Stories: 2
- Patio & porch: Patio
- Pool features: Association
Details
- Special conditions: Standard
Construction
Type & style
- Home type: SingleFamily
- Property subtype: Zero Lot Line, Residential
- Attached to another structure: Yes
Materials
- Brick, Fiber Cement, Stone
- Roof: Shingle
Condition
- New construction: Yes
- Year built: 2025
Utilities & green energy
- Sewer: Public Sewer
- Water: Private
- Utilities for property: Natural Gas Available, Water Available, Underground Utilities
Green energy
- Energy efficient items: Water Heater, Thermostat
- Water conservation: Low-Flow Fixtures
Community & HOA
Community
- Security: Smoke Detector(s)
- Subdivision: Waters Edge
HOA
- Has HOA: Yes
- Amenities included: Clubhouse, Fitness Center, Playground, Pool, Sidewalks, Underground Utilities, Trail(s)
- Services included: Maintenance Grounds, Insurance
- HOA fee: $276 monthly
- Second HOA fee: $495 one time
Location
- Region: Franklin
Financial & listing details
- Price per square foot: $342/sqft
- Annual tax amount: $2,700
- Date on market: 9/17/2025
- Date available: 06/25/2025
Price history
| Date | Event | Price |
|---|---|---|
| 11/3/2025 | Sold | $655,432-1.5%$342/sqft |
Source:  RealTracs MLS as distributed by MLS GRID #2996054 Report a problem RealTracs MLS as distributed by MLS GRID #2996054 Report a problem | ||
| 10/13/2025 | Pending sale | $665,432$348/sqft |
Source: RealTracs MLS as distributed by MLS GRID #2996054 Report a problem | ||
| 9/17/2025 | Listed for sale | $665,432-0.7%$348/sqft |
Source: RealTracs MLS as distributed by MLS GRID #2996054 Report a problem | ||
| 9/16/2025 | Listing removed | $670,432$350/sqft |
Source: RealTracs MLS as distributed by MLS GRID #2971300 Report a problem | ||
| 9/4/2025 | Price change | $670,432-0.5%$350/sqft |
Source: RealTracs MLS as distributed by MLS GRID #2971300 Report a problem | ||
| 8/22/2025 | Price change | $673,628-1%$352/sqft |
Source: RealTracs MLS as distributed by MLS GRID #2971300 Report a problem | ||
| 8/14/2025 | Price change | $680,432-0.6%$356/sqft |
Source: RealTracs MLS as distributed by MLS GRID #2971300 Report a problem | ||
| 8/8/2025 | Listed for sale | $684,229$357/sqft |
Source: RealTracs MLS as distributed by MLS GRID #2971300 Report a problem | ||
| 8/8/2025 | Listing removed | $684,229$357/sqft |
Source: RealTracs MLS as distributed by MLS GRID #2925090 Report a problem | ||
| 7/30/2025 | Price change | $684,229-2.1%$357/sqft |
Source: RealTracs MLS as distributed by MLS GRID #2925090 Report a problem | ||
| 7/26/2025 | Price change | $699,229-1.4%$365/sqft |
Source: RealTracs MLS as distributed by MLS GRID #2925090 Report a problem | ||
| 6/28/2025 | Listed for sale | $709,229$371/sqft |
Source: RealTracs MLS as distributed by MLS GRID #2925090 Report a problem | ||
| 6/28/2025 | Listing removed | $709,229$371/sqft |
Source: RealTracs MLS as distributed by MLS GRID #2891339 Report a problem | ||
| 5/26/2025 | Listed for sale | $709,229$371/sqft |
Source: RealTracs MLS as distributed by MLS GRID #2891339 Report a problem | ||
Public tax history
Tax history is unavailable.
Neighborhood: McEwen
Nearby homes
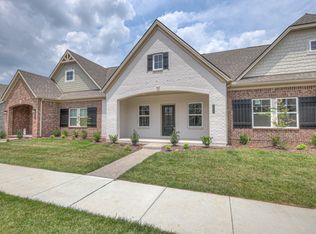
- $619,9062 bd3 ba2k sqft9024 Headwaters Dr #168, Franklin, TN 37064Sold
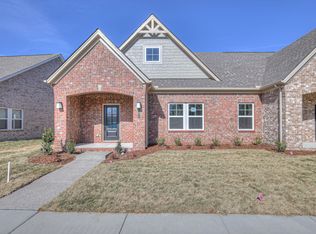
- $702,0113 bd3 ba1.8k sqft9030 Headwaters Dr #167, Franklin, TN 37064Sold
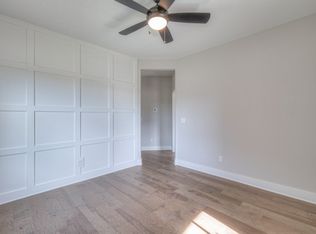
- $713,1822 bd3 ba1.8k sqft9089 Headwaters Dr #144, Franklin, TN 37064Sold
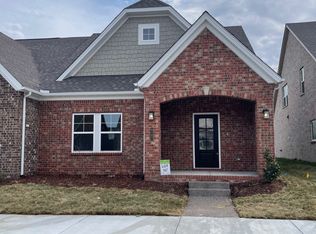
- $735,9882 bd3 ba1.9k sqft9107 Headwaters Dr #147, Franklin, TN 37064Sold
- $642,4062 bd3 ba2k sqft9101 Headwaters Dr #146, Franklin, TN 37064Sold
- $669,0722 bd3 ba2.1k sqft9095 Headwaters Dr #145, Franklin, TN 37064Sold
- $662,0003 bd3 ba2k sqft9073 Headwaters Dr #142, Franklin, TN 37064Sold
- $645,0002 bd3 ba1.8k sqft9083 Headwaters Dr #143, Franklin, TN 37064Sold
Nearby schools
GreatSchools rating
- 9/10Trinity Elementary SchoolGrades: PK-5Distance: 3 mi
- 8/10Fred J Page Middle SchoolGrades: 6-8Distance: 4.4 mi
- 9/10Fred J Page High SchoolGrades: 9-12Distance: 4.5 mi
Schools provided by the listing agent
- Elementary: Trinity Elementary
- Middle: Fred J Page Middle School
- High: Fred J Page High School
Source: RealTracs MLS as distributed by MLS GRID. This data may not be complete. We recommend contacting the local school district to confirm school assignments for this home.
Get a cash offer in 3 minutes
Find out how much your home could sell for in as little as 3 minutes with a no-obligation cash offer.
Estimated market value
$669,800
Get a cash offer in 3 minutes
Find out how much your home could sell for in as little as 3 minutes with a no-obligation cash offer.
Estimated market value
$669,800
- Tennessee
- Williamson County
- Franklin
- 37064
- McEwen
- 9067 Headwaters Dr Unit 141
Nearby cities
Nearby neighborhoods
Nearby zip codes
Other Franklin Topics
