Fully remodeled 4 bedroom 2 full bath bi-level on Cul-de-sac in a great Mentor location! Nothing to do except turn the key. New appliances, all new doors, beautiful new flooring, all new windows and new 200 amp electrical panel, recessed lights, dimmers and new outlets! Beautiful new garage and stairwell floor. The chimney was tuckpointed in August. The deck is gorgeous with bronze colored balusters and solar lights. The yard has tasteful and easy to maintain landscaping and a side privacy fence with a double gate going into the back yard. All four bedrooms have new ceiling lights/fan and every room has been freshly painted wood. All baseboards and trim are wood and doors are solid. The kitchen and two full baths were total remodels and the downstairs was taken down to the studs. The cedar paneling was replaced with drywall. The Carrier furnace and AC have been well maintained and a new thermostat and heat pump capacitor replaced. Professional air duct Cleaning was done in July. This house will be an amazing home to the next lucky buyer!
Closed
$357,000
9068 Agard Ct, Mentor, OH 44060
4beds
2,067sqft
Single Family Residence
Built in 1979
0.36 Acres Lot
$367,800 Zestimate®
$173/sqft
$2,580 Estimated rent
Home value
$367,800
$349,000 - $386,000
$2,580/mo
Zestimate® history
Owner options
List your home for rent
$2,580/mo
Rent Zestimate®
Find your next renter with Zillow Rental Manager. Plus, with online applications, you can quickly screen prospective tenants – for free.
$2,580/mo
Rent Zestimate®
Refinance and save
$2,381/mo
Est. payment
Refinancing to a lower rate could help reduce your monthly payments and save thousands over the life of the loan.
$2,381/mo
Est. payment
Explore your selling options
Work with a Zillow partner agent
Leverage their expertise and Zillow's premium Showcase listings to get your home seen by more buyers.
Get startedList with your own agent
Get your home in front of millions of buyers by listing it on Zillow.
Learn how to do itSell it yourself
Take full control of how buyers see your home on Zillow by listing For Sale by Owner (FSBO).
List your homeWhat's special
Zillow last checked:
Listing updated:
Listed by:
Damon V Judy damon@homesmartohio.com440-637-4238,
HomeSmart Real Estate Momentum LLC,
Annabelle Judy 440-796-8753,
HomeSmart Real Estate Momentum LLC
Bought with:
John Wegloski, 2017006130
CENTURY 21 Asa Cox Homes
Asa A Cox, 383918
CENTURY 21 Asa Cox Homes
Source: MLS Now,MLS#: 5069863 Originating MLS: Lake Geauga Area Association of REALTORS
Originating MLS: Lake Geauga Area Association of REALTORSFacts & features
Interior
Bedrooms & bathrooms
- Bedrooms: 4
- Bathrooms: 2
- Full bathrooms: 2
- Main level bathrooms: 1
- Main level bedrooms: 3
Heating
- Electric, Fireplace(s)
Cooling
- Attic Fan, Central Air, Ceiling Fan(s), Electric, Humidity Control
Appliances
- Included: Cooktop, Dryer, Dishwasher, Disposal, Microwave, Range, Refrigerator, Washer
- Laundry: Washer Hookup, Electric Dryer Hookup, Inside, Lower Level, Laundry Room
Features
- Ceiling Fan(s)
- Windows: Blinds, Double Pane Windows, Screens, Window Treatments
- Basement: Full,Finished
- Number of fireplaces: 1
- Fireplace features: Family Room, Glass Doors, Wood Burning
Interior area
- Total structure area: 2,067
- Total interior livable area: 2,067 sqft
- Finished area above ground: 1,248
- Finished area below ground: 819
Property
Parking
- Total spaces: 2
- Parking features: Attached, Electricity, Garage Faces Front, Garage, Garage Door Opener, Inside Entrance
- Attached garage spaces: 2
Features
- Levels: Two,Multi/Split
- Stories: 2
- Patio & porch: Deck
- Fencing: Back Yard,Gate,Privacy,Wood
Lot
- Size: 0.36 Acres
- Features: Back Yard, Cul-De-Sac, Front Yard, Paved
Details
- Parcel number: 16B053C000130
Construction
Type & style
- Home type: SingleFamily
- Architectural style: Bi-Level
- Property subtype: Single Family Residence
Materials
- Aluminum Siding, Asphalt, Brick, Frame, Glass, Concrete, Wood Siding
- Foundation: Block
- Roof: Asphalt,Fiberglass
Condition
- Updated/Remodeled
- Year built: 1979
Details
- Warranty included: Yes
Utilities & green energy
- Sewer: Public Sewer
- Water: Public
Community & HOA
Community
- Subdivision: Hopkins Estates Sub
HOA
- Has HOA: No
Location
- Region: Mentor
Financial & listing details
- Price per square foot: $173/sqft
- Tax assessed value: $231,250
- Annual tax amount: $3,821
- Date on market: 9/13/2024
- Cumulative days on market: 4 days
- Listing terms: Cash,Conventional,FHA,VA Loan
Price history
| Date | Event | Price |
|---|---|---|
| 10/18/2024 | Sold | $357,000+2%$173/sqft |
Source:  MLS Now #5069863 Report a problem MLS Now #5069863 Report a problem | ||
| 9/17/2024 | Pending sale | $349,900$169/sqft |
Source: MLS Now #5069863 Report a problem | ||
| 9/13/2024 | Listed for sale | $349,900$169/sqft |
Source: MLS Now #5069863 Report a problem | ||
Public tax history
| Year | Property taxes | Tax assessment |
|---|---|---|
| 2025 | $3,079 -5% | $80,930 |
| 2024 | $3,240 -15.2% | $80,930 +13.7% |
| 2023 | $3,822 +0.2% | $71,200 |
| 2022 | $3,812 +0.3% | $71,200 |
| 2021 | $3,800 +8.2% | $71,200 +25% |
| 2020 | $3,513 +1.9% | $56,960 |
| 2019 | $3,449 +20.9% | $56,960 +10.3% |
| 2018 | $2,854 | $51,640 |
| 2017 | $2,854 +0.6% | $51,640 |
| 2016 | $2,837 +9.7% | $51,640 |
| 2015 | $2,587 -1.5% | $51,640 |
| 2014 | $2,625 -0.1% | $51,640 |
| 2013 | $2,628 -0.4% | $51,640 |
| 2012 | $2,639 -6.9% | $51,640 -12.9% |
| 2011 | $2,835 -1.2% | $59,290 |
| 2010 | $2,868 -5.7% | $59,290 0% |
| 2009 | $3,041 -6.9% | $59,291 -10% |
| 2008 | $3,267 +8.4% | $65,874 |
| 2007 | $3,015 -53.1% | $65,874 |
| 2006 | $6,424 +15.7% | $65,874 +16.4% |
| 2005 | $5,554 -0.2% | $56,609 |
| 2004 | $5,564 +8.7% | $56,609 |
| 2003 | $5,120 +24.9% | $56,609 +21% |
| 2002 | $4,099 0% | $46,785 |
| 2001 | $4,100 -0.1% | $46,785 |
| 2000 | $4,102 -1% | $46,785 -1% |
| 1999 | $4,144 | $47,257 |
Find assessor info on the county website
Neighborhood: 44060
Nearby homes
- $315,0003 bd2 ba2.1k sqft9060 Agard Ct, Mentor, OH 44060Off Market

- $332,1003 bd2 ba2.1k sqft9074 Agard Ct, Mentor, OH 44060Off Market

- $335,8004 bd2 ba2.3k sqft9052 Agard Ct, Mentor, OH 44060Off Market
- $293,6004 bd2 ba1.9k sqft7064 Barton Dr, Mentor, OH 44060Off Market
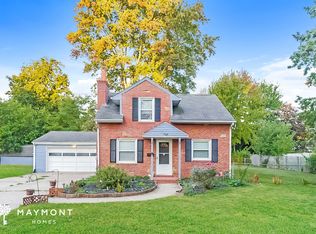
- $171,3002 bd1 ba993 sqft7063 Victoria Dr, Mentor, OH 44060Off Market
- $359,6004 bd2 ba2k sqft9078 Agard Ct, Mentor, OH 44060Off Market
- $316,1003 bd2 ba2.3k sqft9044 Agard Ct, Mentor, OH 44060Off Market
- $860-- bd-- ba-- sqft9044 Agard Ct, Mentor, OH 44060Off Market
Nearby schools
GreatSchools rating
- 5/10Fairfax Elementary SchoolGrades: K-5Distance: 2 mi
- 7/10Memorial Middle SchoolGrades: 6-8Distance: 0.2 mi
- 8/10Mentor High SchoolGrades: 9-12Distance: 1.5 mi
Schools provided by the listing agent
- District: Mentor EVSD - 4304
Source: MLS Now. This data may not be complete. We recommend contacting the local school district to confirm school assignments for this home.
Get a cash offer in 3 minutes
Find out how much your home could sell for in as little as 3 minutes with a no-obligation cash offer.
Estimated market value
$367,800
Get a cash offer in 3 minutes
Find out how much your home could sell for in as little as 3 minutes with a no-obligation cash offer.
Estimated market value
$367,800
- Ohio
- Lake County
- Mentor
- 44060
- 9068 Agard Ct
Nearby cities
Nearby zip codes
Other Mentor Topics
