Skip main navigation
Active
  • $85,000

    9068 Argyle Estates Rd, Irvington, AL 36544

    3beds
    1,020sqft
    : 
    $551/mo
    Get pre-qualified
    Single Family Residence, Residential
    Built in 1982
    0.77 Acres Lot
    $120,000 Zestimate®
    $83/sqft
    $-- HOA

    What's special

    Durable metal roofExpansive level yardWhite and grey countertopsLarge covered back deckRemodeled kitchenCrisp white cabinets
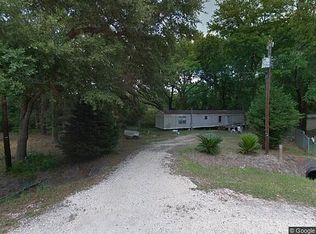
    Fantastic opportunity in Irvington! Offered at UNDER $90,000, this 3-bedroom, 1-bath home on over 3/4 of an acre offers incredible value and endless potential. Major big-ticket updates are already taken care of, including a durable metal roof and a remodeled kitchen with crisp white cabinets, white & grey countertops, and a full suite of stainless steel appliances (refrigerator, range, dishwasher, and microwave hood). Outside, enjoy a large covered back deck overlooking a expansive, level yard with plenty of room to spread out. With a little TLC and finishing touches, this home is ready to shine—making it an ideal starter home, ?downsizing, personal project, or high-yield rental investment. Schedule your tour today!
    2 days
    270
    28

    Likely to sell faster than

    Zillow last checked:

    Listing updated:

    Listed by:

    Leanne Carpenter 251-422-4149,

    RE/MAX Realty Professionals

    Source: GCMLS,MLS#: 7832504MLS Logo

      Facts & features

      Interior

      Bedrooms & bathrooms
      • Bedrooms: 3
      • Bathrooms: 1
      • Full bathrooms: 1
      Heating
      • Central
      Cooling
      • Central Air
      Appliances
      • Included: Dishwasher, Electric Range, Microwave, Range Hood, Refrigerator
      • Laundry: Other
      Features
      • Other
      • Flooring: Laminate, Vinyl, Other
      • Windows: None
      • Basement: None
      • Has fireplace: No
      • Fireplace features: None
      Interior area
      • Total structure area: 1,020
      • Total interior livable area: 1,020 sqft
      Video & virtual tour

      Property

      Parking
      • Total spaces: 2
      • Parking features: Driveway
      • Has uncovered spaces: Yes
      Accessibility
      • Accessibility features: None
      Features
      • Levels: One
      • Patio & porch: Covered, Deck
      • Exterior features: Other
      • Pool features: None
      • Spa features: None
      • Fencing: None
      • Has view: Yes
      • View description: Rural, Other
      • Waterfront features: None
      Lot
      • Size: 0.77 Acres
      • Dimensions: 139 x 215 x 138 x 216
      • Features: Back Yard, Front Yard, Other
      Details
      • Additional structures: None
      • Parcel number: 3707260000061005

      Construction

      Type & style
      • Home type: SingleFamily
      • Architectural style: Ranch
      • Property subtype: Single Family Residence, Residential
      Materials
      • Wood Siding
      • Foundation: Block
      • Roof: Metal
      Condition
      • Year built: 1982

      Utilities & green energy

      • Electric: 110 Volts
      • Sewer: Septic Tank
      • Water: Public
      • Utilities for property: Cable Available, Electricity Available, Natural Gas Available, Phone Available, Water Available
      Green energy
      • Energy efficient items: None

      Community & HOA

      Community
      • Features: None
      • Subdivision: Metes & Bounds
      Location
      • Region: Irvington

      Financial & listing details

      • Price per square foot: $83/sqft
      • Tax assessed value: $83,100
      • Annual tax amount: $806
      • Date on market: 9/3/2026
      • Electric utility on property: Yes
      • Road surface type: Dirt, Gravel

        Estimated market value

        $120,000

        $107,000 - $133,000

        $1,114/mo

        Price history

        DateEventPrice
        9/3/2026Listed for sale$85,000+2.4%$83/sqft
        Source: GCMLS #7832504 Report a problem
        10/17/2023Sold$83,000-6.7%$81/sqft
        Source: Public Record Report a problem
        9/10/2023Listed for sale$89,000+291.2%$87/sqft
        Source: GCMLS #7273556 Report a problem
        6/14/2017Sold$22,750+3.9%$22/sqft
        Source: Public Record Report a problem
        5/3/2017Listed for sale$21,900+67.2%$21/sqft
        Source: THE SHERIDAN NETWORK #545028 Report a problem
        4/27/2017Sold$13,100-49.3%$13/sqft
        Source: Public Record Report a problem
        12/21/2016Price change$25,840-13.6%$25/sqft
        Source: RE/MAX Partners #533452 Report a problem
        9/30/2016Price change$29,920-12%$29/sqft
        Source: RE/MAX Partners #533452 Report a problem
        5/24/2016Listed for sale$34,000+6700%$33/sqft
        Source: RE/MAX PARTNERS #533452 Report a problem
        5/3/2016Sold$500-97%
        Source: Public Record Report a problem
        1/12/2016Sold$16,800$16/sqft
        Source: Public Record Report a problem

        Public tax history

        YearProperty taxesTax assessment
        2025$806 +36.5%$16,620 +36.5%
        2024$591 +50.7%$12,180 +50.7%
        2023$392 +1.8%$8,080 +1.8%
        2022$385 $7,940
        2021$385 +3.7%$7,940 +3.7%
        2020$372 +7.3%$7,660 +7.3%
        2019$346 -9.2%$7,140
        2018$381 $7,140
        2017-- $7,140 +91.9%
        2016$115 $3,720 +9.4%
        2013-- $3,400 +3.7%
        2010-- $3,280 +18.8%
        2000$99 $2,760
        Find assessor info on the county website

        Monthly payment

        Est. payment

        Payment breakdown

        Explore the cost of this home by adjusting the details. Changes won't be saved.
        All calculations are estimates and provided by Zillow, Inc. for informational purposes only. Actual amounts may vary.
        HOA fees may include property taxes on listings classified as Co-Ops. Contact the listing agent and/or owner for fee details.
        See how much you could borrow to make a competitive offer.

        Climate risks

        Neighborhood: 36544

        Getting around

        0 / 100
        Car-Dependent
        21 / 100
        Somewhat Bikeable

        Nearby schools

        GreatSchools rating
        Schools provided by the listing agent
        • Elementary: Saint Elmo
        • Middle: Grand Bay
        • High: Alma Bryant

        Source: GCMLS. This data may not be complete. We recommend contacting the local school district to confirm school assignments for this home.

        A local agent can set up tours, give advice and negotiate with sellers.

        Browse local experts