Skip main navigation
Sold for $200,000
  • $200,000

    9068 LAKE CHASE ISLAND WAY #9068, TAMPA, FL 33626

    2beds
    1,140sqft
    Condominium
    Built in 2001
    -- sqft lot
    $-- Zestimate®
    $175/sqft
    $1,944 Estimated rent

    Home value

    Not available

    Estimated sales range

    Not available

    $1,944/mo

    Zestimate® history
    Loading
    Loading...

    Owner options

    List your home for rent

    $1,944/mo

    Rent Zestimate®

    Find your next renter with Zillow Rental Manager. Plus, with online applications, you can quickly screen prospective tenants – for free.

    Learn more

    $1,944/mo

    Rent Zestimate®

    Refinance and save

    $1,956/mo

    Est. payment

    Refinancing to a lower rate could help reduce your monthly payments and save thousands over the life of the loan.

    See today's rates

    $1,956/mo

    Est. payment

    Explore your selling options

    Work with a Zillow partner agent

    Leverage their expertise and Zillow's premium Showcase listings to get your home seen by more buyers.

    Get started

    List with your own agent

    Get your home in front of millions of buyers by listing it on Zillow.

    Learn how to do it

    Sell it yourself

    Take full control of how buyers see your home on Zillow by listing For Sale by Owner (FSBO).

    List your home

    What's special

    Cabanas with grillsShort dock for fishingTwo spacious bedroomsAmple prep spaceCar wash stationAbundance of waterbirdsAmple guest parking
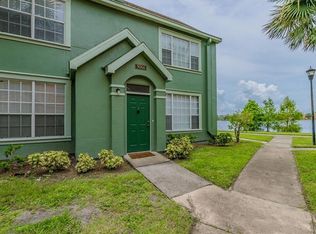
    Stylish, move-in ready, and perfectly located in the heart of Westchase - welcome to Lake Chase, where everyday living feels like a staycation. This beautifully updated first-floor, end-unit condo offers a bright, light and functional layout with Vinyl plank flooring throughout and no carpet in sight. Pride in ownership is prevalent indeed! The upgraded kitchen is designed to impress, featuring elegant stone countertops, a designer backsplash, stainless steel appliances, and ample prep space, all opening seamlessly to the living and dining areas - perfect for both relaxing and entertaining. Two spacious bedrooms includes a walk-in closet, while the updated bathrooms showcase timeless finishes and a classic tub-shower combination. A full-size washer and dryer are conveniently located inside the unit. This beautiful home has been thoughtfully enhanced with numerous updates, including a newer. 2 ton AC system (11/2023), water heater, appliances, newer exterior paint. Step outside and enjoy resort-style amenities including two sparkling pools (one overlooking the lake), 24/7 fitness center, tennis and basketball courts, sand volleyball, scenic WALKING trails, playground, cabanas with grills, and even a car wash station. The gated community with two secure exits also offers ample guest parking and low-maintenance living, with HOA covering exterior maintenance, roof, cable, internet, pest control, and more. Enjoy 1-mile paved path around the neighborhood lake with a fountain, short dock for fishing, and an abundance of waterbirds. Situated just minutes from West Park Village, shopping, dining, golf, Tampa International Airport, nearby Upper Tampa Bay Trail (13+ mile paved, shaded, bike/hike) and the award winning beautiful Gulf Beaches. Whether you're a first-time buyer, downsizing, or looking for a strong investment opportunity, this condo truly checks all the boxes. Excellent A+ Rated Schools. Enjoy the sunset and serene lake views right from your windows and front porch. Schedule your private showing today.

    Zillow last checked:

    Listing updated:

    Listed by:

    Ludmila Hiekin 410-905-9165,

    COLDWELL BANKER REALTY 813-289-1712

    Bought with:

    Greg Burney, 3527089

    FOXTAIL REAL ESTATE

    Source: Stellar MLS,MLS#: TB8477176MLS LogoOriginating MLS: Suncoast Tampa

    Facts & features

    Interior

    Bedrooms & bathrooms
    • Bedrooms: 2
    • Bathrooms: 2
    • Full bathrooms: 2
    Rooms
    • Room types: Utility Room
    Primary bedroom
    • Features: Tub With Shower, Walk-In Closet(s)
    • Level: First
    • Area: 195 Square Feet
    • Dimensions: 15x13
    Bedroom 2
    • Features: Tub With Shower, Walk-In Closet(s)
    • Level: First
    • Area: 156 Square Feet
    • Dimensions: 12x13
    Dining room
    • Level: First
    • Area: 144 Square Feet
    • Dimensions: 12x12
    Great room
    • Features: Ceiling Fan(s)
    • Level: First
    • Area: 270 Square Feet
    • Dimensions: 18x15
    Kitchen
    • Features: Breakfast Bar, Pantry
    • Level: First
    • Area: 96 Square Feet
    • Dimensions: 8x12
    Heating
    • Electric
    Cooling
    • Central Air
    Appliances
    • Included: Dishwasher, Disposal, Electric Water Heater, Range, Refrigerator, Washer
    • Laundry: Inside, Laundry Closet
    Features
    • Ceiling Fan(s), Thermostat, Walk-In Closet(s)
    • Flooring: Carpet, Vinyl
    • Windows: Blinds
    • Has fireplace: No
    • Common walls with other units/homes: Corner Unit
    Interior area
    • Total structure area: 1,140
    • Total interior livable area: 1,140 sqft

    Property

    Parking
    • Total spaces: 1
    • Parking features: Assigned, Covered
    • Carport spaces: 1
    Features
    • Levels: One
    • Stories: 1
    • Exterior features: Irrigation System, Lighting, Sidewalk
    • Pool features: Gunite, In Ground
    • Has view: Yes
    • View description: Water, Lake
    • Has water view: Yes
    • Water view: Water,Lake
    • Waterfront features: Lake, Waterfront, Lake Front
    Lot
    • Size: 13 Square Feet
    • Features: Cleared, Corner Lot, In County, Landscaped, Level, Sidewalk
    • Residential vegetation: Mature Landscaping, Trees/Landscaped
    Details
    • Parcel number: U10281782000000409068.0
    • Zoning: RMC-16
    • Special conditions: None

    Construction

    Type & style
    • Home type: Condo
    • Architectural style: Contemporary
    • Property subtype: Condominium
    • Attached to another structure: Yes
    Materials
    • Stucco, Wood Frame (FSC Certified)
    • Foundation: Slab
    • Roof: Shingle
    Condition
    • Completed
    • New construction: No
    • Year built: 2001

    Utilities & green energy

    • Sewer: Public Sewer
    • Water: Public
    • Utilities for property: Cable Available

    Community & HOA

    Community
    • Features: Lake, Waterfront, Association Recreation - Owned, Buyer Approval Required, Deed Restrictions, Fitness Center, Park, Playground, Pool, Sidewalks, Tennis Court(s)
    • Pet fee: $0 monthly
    • Subdivision: LAKE CHASE CONDO
    HOA
    • Has HOA: Yes
    • Amenities included: Basketball Court, Clubhouse, Fitness Center, Gated, Park, Playground, Pool, Recreation Facilities, Spa/Hot Tub, Tennis Court(s)
    • Services included: Common Area Taxes, Community Pool, Reserve Fund, Fidelity Bond, Insurance, Internet, Maintenance Grounds, Manager, Pool Maintenance, Private Road, Recreational Facilities, Security, Trash
    • HOA fee: $519 monthly
    • HOA name: Saira Garcia
    • HOA phone: 813-926-9944
    Location
    • Region: Tampa

    Financial & listing details

    • Price per square foot: $175/sqft
    • Annual tax amount: $1,656
    • Date on market: 4/2/2026
    • Cumulative days on market: 12 days
    • Listing terms: Cash,Conventional,FHA,VA Loan
    • Ownership: Condominium
    • Total actual rent: 0
    • Road surface type: Paved, Asphalt

    Price history

    DateEventPrice
    5/7/2026Sold$200,000$175/sqft
    Source: Stellar MLS #TB8477176 Report a problem
    4/24/2026Pending sale$200,000$175/sqft
    Source: Stellar MLS #TB8477176 Report a problem
    4/16/2026Listed for sale$200,000$175/sqft
    Source: Stellar MLS #TB8477176 Report a problem
    4/10/2026Pending sale$200,000$175/sqft
    Source: Stellar MLS #TB8477176 Report a problem
    4/2/2026Listed for sale$200,000$175/sqft
    Source: Stellar MLS #TB8477176 Report a problem

    Public tax history

    Tax history is unavailable.

    Neighborhood: 33626

    Nearby schools

    GreatSchools rating
    Schools provided by the listing agent
    • Elementary: Deer Park Elem-HB
    • Middle: Davidsen-HB
    • High: Sickles-HB

    Source: Stellar MLS. This data may not be complete. We recommend contacting the local school district to confirm school assignments for this home.

    Get pre-qualified for a loan
    At Zillow Home Loans, we can pre-qualify you in as little as 5 minutes with no impact to your credit score.

    An equal housing lender. NMLS #10287.