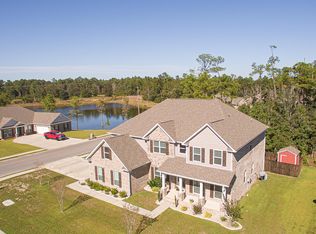
All-brick move-in ready Woolmarket home! 5 bedrooms, 3 full baths, and a 2-car garage and extended driveway/extra parking. Open layout with a spacious living room with fireplace. The primary suite has brand new carpet, double tray ceilings, two walk-in closets, and a bath with double vanities, garden tub, and large walk-in shower. Additional bedrooms have tall ceilings, fans, and generous closets. The 5th bedroom is set apart with a full bath right across the hall — great for guests. Enjoy the fenced backyard with a pergola and covered back porch. extended driveway. Sits on almost half an acre. Community pond.
Closed
Price Unknown
9068 River Birch Dr, Biloxi, MS 39532
5beds
2,520sqft
Residential, Single Family Residence
Built in 2016
0.46 Acres Lot
$373,800 Zestimate®
$--/sqft
$2,754 Estimated rent
Home value
$373,800
$336,000 - $415,000
$2,754/mo
Zestimate® history
Owner options
List your home for rent
$2,754/mo
Rent Zestimate®
Find your next renter with Zillow Rental Manager. Plus, with online applications, you can quickly screen prospective tenants – for free.
$2,754/mo
Rent Zestimate®
Refinance and save
$350/mo
Est. payment
Refinancing to a lower rate could help reduce your monthly payments and save thousands over the life of the loan.
$350/mo
Est. payment
Explore your selling options
Work with a Zillow partner agent
Leverage their expertise and Zillow's premium Showcase listings to get your home seen by more buyers.
Get startedList with your own agent
Get your home in front of millions of buyers by listing it on Zillow.
Learn how to do itSell it yourself
Take full control of how buyers see your home on Zillow by listing For Sale by Owner (FSBO).
List your homeWhat's special
Almost half an acreCovered back porchTall ceilingsDouble tray ceilingsGenerous closetsFenced backyardLarge walk-in shower
Zillow last checked:
Listing updated:
Listed by:
Taryn P Flynt 228-697-3862,
Stars and Stripes Realty, LLC.
Bought with:
Genni Roberson, S60480
EXIT Realty Heart Properties
Source: MLS United,MLS#: 4111564
Facts & features
Interior
Bedrooms & bathrooms
- Bedrooms: 5
- Bathrooms: 3
- Full bathrooms: 3
Heating
- Central, Fireplace(s)
Cooling
- Ceiling Fan(s), Central Air
Appliances
- Included: Dishwasher, Disposal, Stainless Steel Appliance(s)
- Laundry: Laundry Room
Features
- Ceiling Fan(s), Double Vanity, Entrance Foyer, Granite Counters, High Ceilings, High Speed Internet, Kitchen Island, Open Floorplan, Pantry, Recessed Lighting, Soaking Tub, Tray Ceiling(s), Walk-In Closet(s)
- Flooring: Vinyl, Carpet
- Doors: Dead Bolt Lock(s)
- Windows: Blinds
- Has fireplace: Yes
- Fireplace features: Fire Pit, Living Room, Wood Burning
Interior area
- Total structure area: 2,520
- Total interior livable area: 2,520 sqft
Property
Parking
- Total spaces: 2
- Parking features: Parking Pad, Concrete
- Garage spaces: 2
- Has uncovered spaces: Yes
Features
- Levels: One
- Stories: 1
- Patio & porch: Patio, Rear Porch
- Exterior features: Fire Pit, Private Yard, Rain Gutters
- Fencing: Back Yard,Fenced
Lot
- Size: 0.46 Acres
Details
- Parcel number: 110733034.022
Construction
Type & style
- Home type: SingleFamily
- Property subtype: Residential, Single Family Residence
Materials
- Brick
- Foundation: Slab
- Roof: Architectural Shingles
Condition
- New construction: No
- Year built: 2016
Utilities & green energy
- Sewer: Public Sewer
- Water: Public
- Utilities for property: Electricity Connected, Sewer Connected, Water Connected
Community & HOA
Community
- Features: Near Entertainment, Sidewalks, Street Lights
- Security: Smoke Detector(s)
- Subdivision: Rock Creek
HOA
- Has HOA: Yes
- Services included: Maintenance Grounds
- HOA fee: $350 annually
Location
- Region: Biloxi
Financial & listing details
- Tax assessed value: $242,387
- Annual tax amount: $2,489
- Date on market: 4/29/2025
- Electric utility on property: Yes
Price history
| Date | Event | Price |
|---|---|---|
| 7/23/2025 | Sold | -- |
Source: MLS United #4111564 Report a problem | ||
| 6/25/2025 | Pending sale | $363,500$144/sqft |
Source: MLS United #4111564 Report a problem | ||
| 6/6/2025 | Price change | $363,500-0.4%$144/sqft |
Source: MLS United #4111564 Report a problem | ||
| 4/29/2025 | Listed for sale | $365,000-1.4%$145/sqft |
Source: MLS United #4111564 Report a problem | ||
| 2/17/2025 | Listing removed | -- |
Source: Owner Report a problem | ||
| 1/31/2025 | Listed for sale | $369,999+5.7%$147/sqft |
Source: Owner Report a problem | ||
| 1/3/2025 | Sold | -- |
Source: MLS United #4098660 Report a problem | ||
| 12/17/2024 | Pending sale | $349,900$139/sqft |
Source: MLS United #4098660 Report a problem | ||
| 12/11/2024 | Listed for sale | $349,900+27.2%$139/sqft |
Source: MLS United #4098660 Report a problem | ||
| 11/12/2020 | Sold | -- |
Source: MLS United #3366956 Report a problem | ||
| 10/21/2020 | Listed for sale | $275,000$109/sqft |
Source: CENTURY 21 J. Carter & Company #366956 Report a problem | ||
| 9/1/2017 | Sold | -- |
Source: Public Record Report a problem | ||
Public tax history
| Year | Property taxes | Tax assessment |
|---|---|---|
| 2024 | $2,489 +0.8% | $24,239 +1.2% |
| 2023 | $2,469 -0.7% | $23,949 |
| 2022 | $2,487 -0.4% | $23,949 -90% |
| 2021 | $2,497 +1.5% | $239,486 +4.7% |
| 2020 | $2,460 -0.7% | $228,653 +900% |
| 2019 | $2,477 | $22,865 -33.3% |
| 2018 | $2,477 +237.2% | $34,298 +471.6% |
| 2017 | $734 | $6,000 +100% |
| 2015 | $734 | $3,000 |
Find assessor info on the county website
Neighborhood: Woolmarket
Nearby homes
- $356,700-- bd1 ba2.6k sqft9066 River Birch Dr, Biloxi, MS 39532Off Market
- $498,8006 bd4 ba4.3k sqft9072 River Birch Dr, Biloxi, MS 39532Off Market
- $458,8005 bd3 ba3.4k sqft9067 River Birch Dr, Biloxi, MS 39532Off Market
- $376,500-- bd1 ba2.9k sqft9065 River Birch Dr, Biloxi, MS 39532Off Market
- $370,6004 bd4 ba2.7k sqft9079 River Birch Rd, Biloxi, MS 39532Off Market
- $384,8004 bd3 ba2.8k sqft9071 River Birch Dr, Biloxi, MS 39532Off Market
- $415,8005 bd3 ba3.2k sqft9075 River Birch Dr, Biloxi, MS 39532Off Market
- $362,100-- bd1 ba2.7k sqft9020 Sweet Gum Way, Biloxi, MS 39532Off Market
Nearby schools
GreatSchools rating
- 8/10Woolmarket Elementary SchoolGrades: K-6Distance: 0.9 mi
- 10/10North Woolmarket Elementary and Middle SchoolGrades: K-8Distance: 3.2 mi
- 8/10Diberville Senior High SchoolGrades: 9-12Distance: 3.9 mi
Schools provided by the listing agent
- Elementary: Woolmarket
- Middle: North Woolmarket Middle School
- High: D'Iberville
Source: MLS United. This data may not be complete. We recommend contacting the local school district to confirm school assignments for this home.
Sell for more on Zillow
Get a Zillow Showcase℠ listing at no additional cost and you could sell for .
$373,800
2% more
+$7,476
With Zillow Showcase(estimated)
$381,276
- Mississippi
- Harrison County
- Biloxi
- 39532
- Woolmarket
- 9068 River Birch Dr
Nearby cities
Nearby neighborhoods
Nearby zip codes
Other Biloxi Topics
