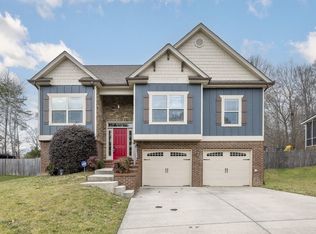
This North Hixson home is a showstopper located in the popular community of Sedman Hills. Set on a cul-de-sac street with mostly one-level living, built with a partial brick and stone exterior where the original owners upgraded a thoughtful design of lush, mature landscaping and an extensive outdoor living space with multi-functional areas for year-round activities.
Tons of natural light throughout, modern fixtures, high ceilings and spacious rooms for living, kitchen, eating, three bedrooms and two bathrooms where the main living you need daily are on the main level.
The living room includes a gas fireplace with custom mantle and brick surround. Eating area designed with the popular crafstman board and batten trim opening into the Kitchen with plenty of granite counter space and cabinets, custom tile backsplash, stainless steel appliances including refrigerator that remains for the new owners.
Doorwall with storm/screen door enters into the large covered and screened back deck, and a 2nd open deck for grilling or lounging. Plus, a large concrete patio to place a stylish fire pit and recreation area including the trampoline and swing structure. The sellers created the extended outdoor living space to enjoy working from home, eating meals, or hosting parties in the open-air. Split to the other side of the home is the primary bedroom with double trey ceiling, en-suite bathroom, dual granite vanities, separate custom tile shower and jetted tub with tile surround.
Plus, two additional bedrooms and second bathroom.
Bonus area in the finished lower level offers natural light coming through for many options to use as Bedroom Number 4, second living or theater rooms, home office, or home school, Plus there is the 3rd Full Bathroom.
Finished 2-Car Garage with utility room or workshop set to the back or use for additional storage.
Offering scenic city's high speed EPB internet perfect for working from home or students.
Again, this beauty sits on a cul de sac street with sidewalks, and private back yard with fence, where the neighborhood feels tucked away from the rest of the world, but it's only minutes to everything for grocery, restaurants, shopping, Northgate Mall and schools. Just 5-Miles to Chester Frost Park for camping, boat launch, fishing, pavilions for picnics, swimming beach or Nooga Splash open in the summer season.
Easy commute to Hwy 153 and 58 to Volkswagen, Amazon or the downtown Tennessee Riverfront.
The new owners will live easy here with low county property taxes, all appliances will remain including the kitchen refrigerator, washer and dryer. Plus irrigation system, storage, gutter guards with a gutter care option and Sentricon termite protection. Extremely cared for home that you need to see Today!
Sold for $455,000
$455,000
9068 Wood Dale Ln, Hixson, TN 37343
4beds
2,477sqft
Single Family Residence
Built in 2016
10,018 Square Feet Lot
$478,200 Zestimate®
$184/sqft
$2,570 Estimated rent
Home value
$478,200
$454,000 - $502,000
$2,570/mo
Zestimate® history
Owner options
List your home for rent
$2,570/mo
Rent Zestimate®
Find your next renter with Zillow Rental Manager. Plus, with online applications, you can quickly screen prospective tenants – for free.
$2,570/mo
Rent Zestimate®
Refinance and save
$2,698/mo
Est. payment
Refinancing to a lower rate could help reduce your monthly payments and save thousands over the life of the loan.
$2,698/mo
Est. payment
Explore your selling options
Work with a Zillow partner agent
Leverage their expertise and Zillow's premium Showcase listings to get your home seen by more buyers.
Get startedList with your own agent
Get your home in front of millions of buyers by listing it on Zillow.
Learn how to do itSell it yourself
Take full control of how buyers see your home on Zillow by listing For Sale by Owner (FSBO).
List your homeWhat's special
Gas fireplaceHome officeScreened back deckModern fixturesBoat launchLarge coveredHigh ceilings
Zillow last checked:
Listing updated:
Listed by:
Kristina Mauser 423-458-2388,
Real Estate Partners Chattanooga LLC
Bought with:
Kimberly Day, 334044
5H Realty Services, LLC
Source: Greater Chattanooga Realtors,MLS#: 1377919
Facts & features
Interior
Bedrooms & bathrooms
- Bedrooms: 4
- Bathrooms: 3
- Full bathrooms: 3
Primary bedroom
- Level: First
Bedroom
- Level: First
Bedroom
- Level: First
Bathroom
- Description: Primary EnSuite
Bathroom
- Level: First
Bathroom
- Level: Basement
Bonus room
- Description: 4th Bedroom
- Level: Basement
Laundry
- Level: Basement
Living room
- Level: First
Other
- Description: Foyer: Level: First
Other
- Description: Breakfast Room: Level: First
Workshop
- Level: Basement
Heating
- Central, Natural Gas
Cooling
- Central Air, Electric
Appliances
- Included: Dryer, Disposal, Dishwasher, Free-Standing Electric Range, Gas Water Heater, Microwave, Refrigerator, Washer
- Laundry: Laundry Closet, Electric Dryer Hookup, Gas Dryer Hookup, Washer Hookup
Features
- Double Vanity, Entrance Foyer, Eat-in Kitchen, Granite Counters, High Ceilings, Low Flow Plumbing Fixtures, Open Floorplan, Primary Downstairs, Walk-In Closet(s), Separate Shower, Tub/shower Combo, En Suite, Breakfast Room, Whirlpool Tub, Connected Shared Bathroom
- Flooring: Carpet, Hardwood, Tile, Engineered Hardwood
- Windows: Low-Emissivity Windows, Vinyl Frames
- Basement: Finished,Full,Partial
- Number of fireplaces: 1
- Fireplace features: Gas Log, Living Room
Interior area
- Total structure area: 2,477
- Total interior livable area: 2,477 sqft
Property
Parking
- Total spaces: 2
- Parking features: Basement, Garage Door Opener, Off Street, Garage Faces Front
- Attached garage spaces: 2
Features
- Patio & porch: Covered, Deck, Patio, Porch, Porch - Screened, Porch - Covered
- Fencing: Fenced
Lot
- Size: 10,018 Square Feet
- Dimensions: 73.27 x 126.41
- Features: Cul-De-Sac, Gentle Sloping, Level, Sprinklers In Front, Sprinklers In Rear, Split Possible
Details
- Parcel number: 074f J 023
Construction
Type & style
- Home type: SingleFamily
- Architectural style: Split Level
- Property subtype: Single Family Residence
Materials
- Brick, Other, Stone, Shingle Siding, Fiber Cement
- Foundation: Block
- Roof: Asphalt
Condition
- New construction: No
- Year built: 2016
Utilities & green energy
- Water: Public
- Utilities for property: Cable Available, Electricity Available, Phone Available, Sewer Connected, Underground Utilities
Green energy
- Energy efficient items: HVAC
- Construction elements: Onsite Recycling Center
Community & HOA
Community
- Features: Sidewalks
- Security: Smoke Detector(s)
- Subdivision: None
HOA
- Has HOA: No
Location
- Region: Hixson
Financial & listing details
- Price per square foot: $184/sqft
- Tax assessed value: $459,400
- Annual tax amount: $1,864
- Date on market: 8/10/2023
- Listing terms: Cash,Conventional,Owner May Carry,VA Loan
Price history
| Date | Event | Price |
|---|---|---|
| 9/25/2023 | Sold | $455,000$184/sqft |
Source: Greater Chattanooga Realtors #1377919 Report a problem | ||
| 8/12/2023 | Contingent | $455,000$184/sqft |
Source: Greater Chattanooga Realtors #1377919 Report a problem | ||
| 8/10/2023 | Listed for sale | $455,000+82%$184/sqft |
Source: Greater Chattanooga Realtors #1377919 Report a problem | ||
| 6/15/2016 | Sold | $250,000$101/sqft |
Source: Public Record Report a problem | ||
Public tax history
| Year | Property taxes | Tax assessment |
|---|---|---|
| 2025 | $1,750 -6.1% | $114,850 +38.5% |
| 2024 | $1,864 | $82,925 |
| 2023 | $1,864 | $82,925 |
| 2022 | $1,864 +0.5% | $82,925 |
| 2021 | $1,855 +9.8% | $82,925 +35.7% |
| 2020 | $1,690 | $61,125 |
| 2019 | $1,690 | $61,125 |
| 2018 | $1,690 -0.5% | $61,125 |
| 2017 | $1,699 +21.1% | $61,125 |
| 2016 | $1,403 | -- |
| 2015 | $1,403 +480% | $8,750 |
| 2014 | $242 | -- |
Find assessor info on the county website
Neighborhood: Middle Valley
Nearby homes
- $441,3003 bd3 ba2.3k sqft9072 Wood Dale Ln, Hixson, TN 37343Off Market

- $447,3003 bd3 ba2.3k sqft9072 Wood Dale Ln #196, Hixson, TN 37343Off Market
- $426,0004 bd3 ba2.4k sqft9064 Wood Dale Ln, Hixson, TN 37343Sold
- $504,700-- bd3 ba2.7k sqft9071 Wood Dale Ln, Hixson, TN 37343Off Market
- $---- bd-- ba-- sqft9071 Wood Dale Ln #198, Hixson, TN 37343Off Market
- $454,6004 bd3 ba2.3k sqft9060 Wood Dale Ln, Hixson, TN 37343Off Market
- $464,0004 bd3 ba2.3k sqft9059 Wood Dale Ln, Hixson, TN 37343Off Market
- $432,6004 bd3 ba2.1k sqft9083 Wood Dale Ln, Hixson, TN 37343Off Market
Nearby schools
GreatSchools rating
- 8/10Daisy Elementary SchoolGrades: PK-5Distance: 1.1 mi
- 5/10Soddy Daisy Middle SchoolGrades: 6-8Distance: 3.1 mi
- 7/10Soddy Daisy High SchoolGrades: 9-12Distance: 1.2 mi
Schools provided by the listing agent
- Elementary: Daisy Elementary
- Middle: Soddy-Daisy Middle
- High: Soddy-Daisy High
Source: Greater Chattanooga Realtors. This data may not be complete. We recommend contacting the local school district to confirm school assignments for this home.
Get a cash offer in 3 minutes
Find out how much your home could sell for in as little as 3 minutes with a no-obligation cash offer.
Estimated market value
$478,200
Get a cash offer in 3 minutes
Find out how much your home could sell for in as little as 3 minutes with a no-obligation cash offer.
Estimated market value
$478,200
- Tennessee
- Hamilton County
- Hixson
- 37343
- Middle Valley
- 9068 Wood Dale Ln
Nearby cities
Nearby neighborhoods
Nearby zip codes
Other Hixson Topics
