Welcome home to this inviting 3-bedroom, 2-bath pool home offering a spacious and functional layout on just under a quarter-acre! Featuring a brand-new roof and a very well cared for interior, this property offers the perfect blend of comfort, privacy, and outdoor living. Inside, you'll find a desirable split-bedroom floor plan with the primary suite privately positioned away from the additional bedrooms. The home offers both a living room and separate family room, providing plenty of space for entertaining, relaxing, or everyday living. Step outside to enjoy your private pool and generous backyard with a meticulously cared for garden highlighted by peace and quiet with no rear neighbors creating an especially relaxing setting. Less than 10 minutes to the white sand beaches of Indian Rocks Beach, under 40 minutes to TPA and 30 minutes to downtown St Pete, this home is a fantastic opportunity for buyers looking for value, privacy, and a great Florida lifestyle.
Sold for $585,000
Zestimate®
$585,000
9069 127TH STREET, SEMINOLE, FL 33776
3beds
1,690sqft
Single Family Residence
Built in 1977
10,210 Square Feet Lot
$585,000 Zestimate®
$346/sqft
$5,260 Estimated rent
Home value
$585,000
$538,000 - $632,000
$5,260/mo
Zestimate® history
Owner options
List your home for rent
$5,260/mo
Rent Zestimate®
Find your next renter with Zillow Rental Manager. Plus, with online applications, you can quickly screen prospective tenants – for free.
$5,260/mo
Rent Zestimate®
Refinance and save
$4,305/mo
Est. payment
Refinancing to a lower rate could help reduce your monthly payments and save thousands over the life of the loan.
$4,305/mo
Est. payment
Explore your selling options
Work with a Zillow partner agent
Leverage their expertise and Zillow's premium Showcase listings to get your home seen by more buyers.
Get startedList with your own agent
Get your home in front of millions of buyers by listing it on Zillow.
Learn how to do itSell it yourself
Take full control of how buyers see your home on Zillow by listing For Sale by Owner (FSBO).
List your homeWhat's special
Private poolBrand-new roofGenerous backyardMeticulously cared for gardenDesirable split-bedroom floor planSpacious and functional layoutPrimary suite privately positioned
Zillow last checked:
Listing updated:
Listed by:
Brett Tartarkin 561-706-6113,
THE SHOP REAL ESTATE CO. 727-593-7777
Bought with:
Meredith Johnson, 3041203
REALTY EXPERTS
Source: Stellar MLS,MLS#: TB8538569 Originating MLS: Suncoast Tampa
Originating MLS: Suncoast Tampa
Facts & features
Interior
Bedrooms & bathrooms
- Bedrooms: 3
- Bathrooms: 2
- Full bathrooms: 2
Primary bedroom
- Features: Walk-In Closet(s)
- Level: First
Bedroom 2
- Features: Dual Closets
- Level: First
Bedroom 3
- Features: Dual Closets
- Level: First
Primary bathroom
- Level: First
Bathroom 2
- Level: First
Dinette
- Level: First
Family room
- Level: First
Kitchen
- Level: First
Living room
- Level: First
Heating
- Electric
Cooling
- Central Air
Appliances
- Included: Oven, Cooktop, Dishwasher, Disposal, Dryer, Range, Refrigerator, Washer
- Laundry: Electric Dryer Hookup, In Garage, Washer Hookup
Features
- Built-in Features, Eating Space In Kitchen, L Dining, Living Room/Dining Room Combo, Open Floorplan, Primary Bedroom Main Floor, Split Bedroom, Walk-In Closet(s)
- Flooring: Carpet, Tile, Vinyl
- Has fireplace: No
Interior area
- Total structure area: 1,690
- Total interior livable area: 1,690 sqft
Property
Parking
- Total spaces: 2
- Parking features: Garage - Attached
- Attached garage spaces: 2
Features
- Levels: One
- Stories: 1
- Exterior features: Garden, Private Entrance, Private Mailbox, Private Yard, Rain Gutters, Sidewalk
- Has private pool: Yes
- Pool features: In Ground
Lot
- Size: 10,210 Square Feet
- Dimensions: 70 x 145
- Features: Oversized Lot
Details
- Parcel number: 203015659430000180
- Zoning: R-2
- Special conditions: None
Construction
Type & style
- Home type: SingleFamily
- Property subtype: Single Family Residence
Materials
- Block
- Foundation: Block, Slab
- Roof: Shingle
Condition
- Completed
- New construction: No
- Year built: 1977
Utilities & green energy
- Sewer: Public Sewer
- Water: None
- Utilities for property: Cable Available, Cable Connected, Electricity Available, Electricity Connected, Sewer Available, Sewer Connected, Street Lights, Water Available, Water Connected
Community & HOA
Community
- Pet fee: $0 monthly
- Subdivision: PAMELA ESTATES
HOA
- Has HOA: No
Location
- Region: Seminole
Financial & listing details
- Price per square foot: $346/sqft
- Tax assessed value: $440,125
- Annual tax amount: $2,288
- Date on market: 8/19/2026
- Cumulative days on market: 4 days
- Listing terms: Cash,Conventional,FHA,VA Loan
- Ownership: Fee Simple
- Total actual rent: 0
- Electric utility on property: Yes
- Road surface type: Asphalt
Price history
| Date | Event | Price |
|---|---|---|
| 9/30/2026 | Sold | $585,000+1%$346/sqft |
Source:  Stellar MLS #TB8538569 Report a problem Stellar MLS #TB8538569 Report a problem | ||
| 8/19/2026 | Listed for sale | $579,000$343/sqft |
Source: Stellar MLS #TB8538569 Report a problem | ||
Public tax history
| Year | Property taxes | Tax assessment |
|---|---|---|
| 2025 | $2,289 +7.9% | $170,840 +2.9% |
| 2024 | $2,122 +3.8% | $166,025 +3% |
| 2023 | $2,045 -0.6% | $161,189 +3% |
| 2022 | $2,057 -1.4% | $156,494 +3% |
| 2021 | $2,087 -0.5% | $151,936 +1.4% |
| 2020 | $2,097 +2.2% | $149,838 +2.3% |
| 2019 | $2,052 | $146,469 +3.3% |
| 2018 | $2,052 +3.7% | $141,824 +2.1% |
| 2017 | $1,979 +2.5% | $138,907 +2.1% |
| 2016 | $1,931 -1.4% | $136,050 +0.7% |
| 2015 | $1,959 +0.8% | $135,104 +0.8% |
| 2014 | $1,944 +0.9% | $134,032 +1.5% |
| 2013 | $1,927 +9.1% | $132,051 +1.7% |
| 2012 | $1,765 | $129,844 +3% |
| 2011 | -- | $126,062 +1.5% |
| 2010 | -- | $124,199 +2.7% |
| 2009 | -- | $120,934 +0.1% |
| 2008 | $1,526 | $120,813 +3% |
| 2007 | -- | $117,294 -36.3% |
| 2005 | -- | $184,200 +4.7% |
| 2004 | $1,734 +1.5% | $175,900 +24.5% |
| 2003 | $1,710 +1.1% | $141,300 +9% |
| 2002 | $1,692 | $129,600 +5.8% |
| 2001 | $1,692 +5.5% | $122,500 +10.1% |
| 2000 | $1,604 | $111,300 |
Find assessor info on the county website
Neighborhood: 33776
Nearby homes
- $670,2004 bd2 ba2k sqft9035 127th St, Seminole, FL 33776Off Market

- $714,2003 bd2 ba2.1k sqft9097 127th St, Seminole, FL 33776Off Market
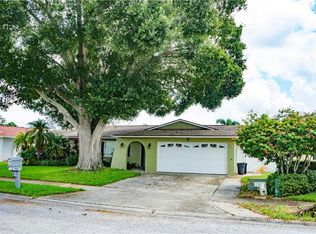
- $494,900-- bd2 ba1.9k sqft9111 127th St, Seminole, FL 33776Off Market
- $628,1003 bd2 ba1.8k sqft9003 127th St, Seminole, FL 33776Off Market
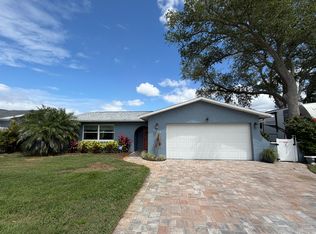
- $4,0113 bd2 ba1.7k sqft9003 127th St #ID1628905P, Seminole, FL 33776For Rent
- $732,300-- bd2 ba2.4k sqft9036 127th St, Seminole, FL 33776Off Market
- $542,7003 bd2 ba1.7k sqft12715 90th Ave, Seminole, FL 33776Off Market
- $646,8003 bd2 ba1.9k sqft9153 127th St, Seminole, FL 33776Off Market
Nearby schools
GreatSchools rating
- 9/10Bauder Elementary SchoolGrades: PK-5Distance: 0.2 mi
- 7/10Seminole Middle SchoolGrades: 6-8Distance: 0.3 mi
- 4/10Seminole High SchoolGrades: 9-12Distance: 0.4 mi
Schools provided by the listing agent
- Elementary: Seminole Elementary-PN
- High: Seminole High-PN
Source: Stellar MLS. This data may not be complete. We recommend contacting the local school district to confirm school assignments for this home.
Get a cash offer in 3 minutes
Find out how much your home could sell for in as little as 3 minutes with a no-obligation cash offer.
Estimated market value
$585,000
Get a cash offer in 3 minutes
Find out how much your home could sell for in as little as 3 minutes with a no-obligation cash offer.
Estimated market value
$585,000
- Florida
- Pinellas County
- Seminole
- 33776
- 9069 127TH STREET
