MOVE IN READY! This stunning 2023-built home is move-in ready and already features the high-end upgrades today's buyers are looking for without the added cost or delays of building from scratch! This 3-car garage, whole-home generator, sprinkler system, patio, humidifier, and nearly 2,500 sq ft of move-in-ready space. The dramatic 2 story foyer flows into the 2-story great room with a balcony overlooking each area. The large kitchen allows for a walk-in pantry with a nook that opens to the dining room. The primary bedroom features a full walk-in closet and its own primary bathroom with a tub and separate shower. The second level includes a full bathroom that is shared by the 3 additional bedrooms. This new home comes with central air conditioning, generator, humidifier, patio, and in-ground sprinkler system!
Active
Price cut: $13K (7/20)
$419,900
9069 Heritage Dr, Romulus, MI 48174
4beds
2,455sqft
Single Family Residence
Built in 2023
10,454 Square Feet Lot
$418,600 Zestimate®
$171/sqft
$38/mo HOA
What's special
In-ground sprinkler systemSprinkler systemWalk-in pantryLarge kitchen
- 64 days |
- 1,086 |
- 55 |
Zillow last checked:
Listing updated:
Listed by:
Tyruse Walls 734-330-3288,
1st Realty Group LLC 734-528-3528
Source: MichRIC,MLS#: 26023371
Facts & features
Interior
Bedrooms & bathrooms
- Bedrooms: 4
- Bathrooms: 3
- Full bathrooms: 2
- 1/2 bathrooms: 1
Primary bedroom
- Level: Upper
- Area: 182
- Dimensions: 13.00 x 14.00
Bedroom 4
- Level: Upper
- Area: 110
- Dimensions: 10.00 x 11.00
Primary bathroom
- Level: Upper
- Area: 94.5
- Dimensions: 10.50 x 9.00
Bathroom 2
- Level: Upper
- Area: 121
- Dimensions: 11.00 x 11.00
Bathroom 3
- Level: Upper
- Area: 110
- Dimensions: 10.00 x 11.00
Den
- Description: Flex Room
- Level: Main
- Area: 143
- Dimensions: 13.00 x 11.00
Dining area
- Level: Main
- Area: 138
- Dimensions: 11.50 x 12.00
Dining room
- Level: Main
- Area: 126.5
- Dimensions: 11.00 x 11.50
Great room
- Level: Main
- Area: 255
- Dimensions: 17.00 x 15.00
Kitchen
- Level: Main
- Area: 132
- Dimensions: 11.00 x 12.00
Laundry
- Level: Main
- Area: 48
- Dimensions: 6.00 x 8.00
Other
- Description: Foyer
- Level: Main
- Area: 91
- Dimensions: 13.00 x 7.00
Other
- Description: Walk-in Closet
- Level: Upper
- Area: 51
- Dimensions: 6.00 x 8.50
Heating
- Forced Air
Cooling
- Central Air
Appliances
- Included: Humidifier, Dishwasher, Dryer, Range, Refrigerator, Washer
- Laundry: Main Level
Features
- Center Island, Eat-in Kitchen, Pantry
- Basement: Full
- Has fireplace: No
Interior area
- Total structure area: 2,455
- Total interior livable area: 2,455 sqft
- Finished area below ground: 0
Property
Parking
- Total spaces: 3
- Parking features: Garage Faces Front, Garage Door Opener, Attached
- Garage spaces: 3
Features
- Stories: 2
Lot
- Size: 10,454 Square Feet
- Dimensions: 84.43 x 126.66
Details
- Parcel number: 80027030063000
Construction
Type & style
- Home type: SingleFamily
- Architectural style: Colonial
- Property subtype: Single Family Residence
Materials
- Brick, Vinyl Siding
Condition
- New construction: No
- Year built: 2023
Details
- Builder name: Infinity Homes
Utilities & green energy
- Sewer: Public Sewer
- Water: Public
Community & HOA
HOA
- Has HOA: Yes
- Services included: None
- HOA fee: $450 annually
Location
- Region: Romulus
Financial & listing details
- Price per square foot: $171/sqft
- Tax assessed value: $191,250
- Annual tax amount: $8,500
- Date on market: 5/19/2026
- Listing terms: Cash,FHA,VA Loan,Conventional
- Road surface type: Paved
Estimated market value
$418,600
$398,000 - $440,000
$3,620/mo
Price history
| Date | Event | Price |
|---|---|---|
| 7/20/2026 | Price change | $419,900-3%$171/sqft |
Source:  MichRIC #26023371 Report a problem MichRIC #26023371 Report a problem | ||
| 7/10/2026 | Price change | $432,900-1.6%$176/sqft |
Source: MichRIC #26023371 Report a problem | ||
| 6/2/2026 | Price change | $439,900-2%$179/sqft |
Source: MichRIC #26023371 Report a problem | ||
| 5/19/2026 | Price change | $449,000-1.3%$183/sqft |
Source: MichRIC #26023371 Report a problem | ||
| 5/12/2026 | Price change | $455,000-1.1%$185/sqft |
Source: MichRIC #26008384 Report a problem | ||
| 4/2/2026 | Listed for sale | $460,000$187/sqft |
Source: MichRIC #26008384 Report a problem | ||
| 3/30/2026 | Pending sale | $460,000$187/sqft |
Source: MichRIC #26008384 Report a problem | ||
| 3/6/2026 | Listed for sale | $460,000+12.2%$187/sqft |
Source: MichRIC #26008384 Report a problem | ||
| 9/28/2023 | Sold | $410,000$167/sqft |
Source: Public Record Report a problem | ||
Public tax history
| Year | Property taxes | Tax assessment |
|---|---|---|
| 2025 | -- | $185,500 +7320% |
| 2024 | -- | $2,500 |
| 2023 | -- | $2,500 |
| 2022 | -- | $2,500 |
| 2021 | -- | $2,500 |
| 2020 | $168 +238.5% | $2,500 |
| 2019 | $50 | $2,500 +38.9% |
| 2018 | $50 -62.6% | $1,800 |
| 2017 | $133 +19.2% | $1,800 |
| 2016 | $112 | $1,800 -64% |
| 2015 | $112 | $5,000 -35.9% |
| 2010 | -- | $7,800 -25% |
| 2009 | -- | $10,400 -57.9% |
| 2008 | $80 | $24,700 |
Find assessor info on the county website
Monthly payment
Est. payment
Payment breakdown
Explore the cost of this home by adjusting the details. Changes won't be saved.Climate risks
Neighborhood: 48174
Nearby schools
GreatSchools rating
- 5/10Wick Elementary SchoolGrades: K-5Distance: 0.9 mi
- 3/10Romulus Middle SchoolGrades: 6-8Distance: 0.7 mi
- 4/10Romulus Senior High SchoolGrades: 9-12Distance: 1.6 mi
- $362,0154 bd2 ba2k sqft9057 Heritage Dr, Romulus, MI 48174Sold
- $426,6004 bd2 ba2k sqft9081 Heritage Dr, Romulus, MI 48174Off Market
- $344,9903 bd3 ba1.8k sqft9045 Heritage Dr, Romulus, MI 48174Sold
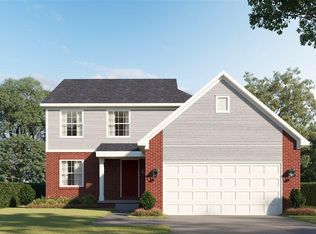
- $397,780-- bd2 ba2.1k sqft9058 Heritage Dr, Romulus, MI 48174Sold
- $412,0004 bd3 ba2.4k sqft38725 Charlotte, Romulus, MI 48174Off Market
- $390,8004 bd2 ba2.4k sqft9046 Heritage Dr, Romulus, MI 48174Off Market
- $381,3003 bd2 ba1.8k sqft38737 Charlotte, Romulus, MI 48174Off Market
- $360,0003 bd2 ba1.8k sqft9034 Heritage Dr, Romulus, MI 48174Off Market
A local agent can set up tours, give advice and negotiate with sellers.
Similar homes
- $374,9004 bd3 ba2.2k sqft39025 Buckingham Dr, Romulus, MI 48174For Sale
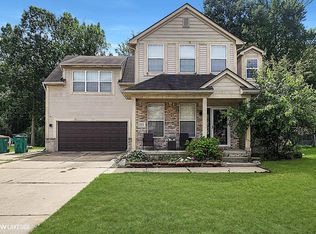
 MLS ID #50213837, David Cook, Keller Williams Realty Lakeside. MiRealSource
 - $294,9004 bd3 ba2.9k sqft13110 Cogswell St, Romulus, MI 48174For Sale
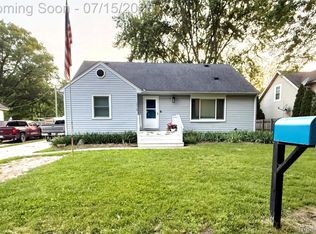
 MLS ID #20261050608, Mark L Gutierrez, Home Direct Realty. Realcomp II
 - $329,9003 bd3 ba2.4k sqft35773 Surrey Ct, Romulus, MI 48174For Sale
 MLS ID #50198047, Eric Byrne, Coldwell Banker Haynes R.E. in Monroe. MiRealSource
 - $424,9004 bd3 ba2k sqft43640 S Timberview Dr, Van Buren Township, MI 48111New Construction

 MLS ID #26032862, Kiara Nelson, Keller Williams Ann Arbor Mrkt. MichRIC
 - $425,0003 bd2 ba1.2k sqft9915 Wayne Rd, Livonia, MI 48150For SaleMLS ID #26035065, Brian Duggan, Duggan Realty. MichRIC
- $398,0003 bd3 ba3k sqft44994 Sondra Dr, Belleville, MI 48111For SaleMLS ID #20251040054, Kevin Elam, Ambassador Real Estate Inc. Realcomp II
- $490,0004 bd3 ba2.4k sqft49271 Laguna Dr, Van Buren Township, MI 48111For SaleMLS ID #20261037732, Christina A Harman, Social House Group Belleville. Realcomp II
- $375,0004 bd3 ba2.7k sqft40 Colony Ct, Ypsilanti, MI 48197For SaleMLS ID #26035085, Gregory Irwin, Top Tier Realty, LLC. MichRIC
- $325,0004 bd2 ba1.6k sqft15777 Harrison, Romulus, MI 48174For SaleMLS ID #20261015296, Stephen G Reynolds II, North American Real Estate LLC. Realcomp II
- $439,9003 bd2 ba1.5k sqft37234 Joy Rd, Livonia, MI 48150New ConstructionMLS ID #26017187, Brian Duggan, Duggan Realty. MichRIC
- $489,0004 bd3 ba2.2k sqft7023 Foxcreek Dr, Canton, MI 48187For SaleMLS ID #26022998, Gena Giannuzzi, Wonderful World Realty, LLC. MichRIC
- $375,0003 bd2 ba1.9k sqft558 Thornhill Ct, Belleville, MI 48111For SaleMLS ID #26027901, Lynette Jackson, National Realty Centers. MichRIC
- $439,9004 bd3 ba2.5k sqft21589 Hunter Cir S, Taylor, MI 48180For SaleMLS ID #20261018506, Luis A Rodriguez, RE/MAX Leading Edge. Realcomp II
- $406,0974 bd3 ba2.2k sqft11869 Partridge Dr #76, Taylor, MI 48180New ConstructionMLS ID #50201786, Barbara S Gates, MJC Real Estate Co Inc.. MiRealSource
- $406,0974 bd3 ba2.2k sqft11869 Partridge Dr, Taylor, MI 48180New ConstructionMJC Companies
- $485,0004 bd3 ba2.3k sqft8301 Berwick Dr, Westland, MI 48185For SaleMLS ID #20261037735, Jinsong Guo, Asia America Realty LLC. Realcomp II
- $419,0004 bd4 ba2.5k sqft3084 Turnberry Ln, Ann Arbor, MI 48108For SaleMLS ID #50184852, Tony Butson, Key Realty One LLC in Monroe. MiRealSource
- $469,9002 bd2 ba2k sqft3761 Park Creek Ln, Canton, MI 48188For SaleMLS ID #20261001051, Christo V Karapatsakis, Remerica Hometown III. Realcomp II
- $360,0004 bd3 ba1.8k sqft1646 Golfview Dr, Ypsilanti, MI 48198For SaleMLS ID #26021947, Ana Skidmore, @properties Christie's Int'lAA. MichRIC
- $484,9004 bd3 ba2.3k sqft11913 Tuttle Hill Rd, Willis, MI 48191For SaleMLS ID #20261029407, Jeff Glover, KW Professionals. Realcomp II
