Skip main navigation
Sold for $773,000
  • $773,000

    9069 Preserve Dr, Fenton, MI 48430

    3beds
    4,046sqft
    Single Family Residence
    Built in 2019
    0.76 Acres Lot
    $784,900 Zestimate®
    $191/sqft
    $4,605 Estimated rent

    Home value

    $784,900

    $714,000 - $863,000

    $4,605/mo

    Zestimate® history
    Loading
    Loading...

    Owner options

    List your home for rent

    $4,605/mo

    Rent Zestimate®

    Find your next renter with Zillow Rental Manager. Plus, with online applications, you can quickly screen prospective tenants – for free.

    Learn more

    $4,605/mo

    Rent Zestimate®

    Refinance and save

    $5,073/mo

    Est. payment

    Refinancing to a lower rate could help reduce your monthly payments and save thousands over the life of the loan.

    See today's rates

    $5,073/mo

    Est. payment

    Explore your selling options

    Work with a Zillow partner agent

    Leverage their expertise and Zillow's premium Showcase listings to get your home seen by more buyers.

    Get started

    List with your own agent

    Get your home in front of millions of buyers by listing it on Zillow.

    Learn how to do it

    Sell it yourself

    Take full control of how buyers see your home on Zillow by listing For Sale by Owner (FSBO).

    List your home

    What's special

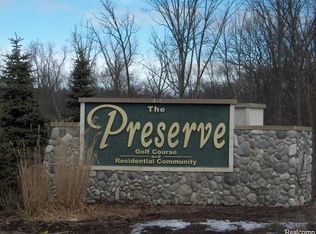
    PLEASE SUBMIT ALL OFFER BY TUESDAY 10/7/25 AT NOON. The Best View in Livingston County! Welcome home to a setting so stunning it feels like a masterpiece painted by nature—except here you’ll enjoy front-row views overlooking the Par 5 7th hole of the Arnold Palmer–designed Coyote Preserve Golf Club. This is more than a home; it’s a lifestyle. Inside, the expansive kitchen with oversized island flows seamlessly into the 2-story great room, where soaring windows frame views you’ll never want to leave. The owner’s suite is perfectly positioned for privacy with sunrise views right out your window, while bedrooms 2 and 3 sit opposite, offering thoughtful separation. The lower walkout level offers endless opportunity: create a media room, 4th bedroom, or full guest suite with the in-floor plumbing already in place for a bath and bar. High ceilings and natural light carry the views to every level. Things the sellers love most: – “The best view in Livingston County,” complete with brilliant fall colors, serene lake scenes, and a front-row seat to deer and wildlife. – Watching six different fireworks shows across the horizon on the 4th of July. – Morning coffee or an evening glass of wine on the deck—pure serenity. – Whole-house Sonos sound system for music that flows as beautifully as the home. – Friendly neighbors in a quiet community with no through traffic. Add in easy access to a world-class golf course and clubhouse with no membership required, and this home is the perfect blend of elegance, recreation, and tranquility.

    Zillow last checked:

    Listing updated:

    Listed by:

    Jennifer Murray 734-320-6352,

    KW Professionals Brighton

    Bought with:

    Jennifer Murray, 6501430223

    KW Professionals Brighton

    Source: Realcomp II,MLS#: 20251040998MLS Logo

    Facts & features

    Interior

    Bedrooms & bathrooms
    • Bedrooms: 3
    • Bathrooms: 3
    • Full bathrooms: 2
    • 1/2 bathrooms: 1
    Primary bedroom
    • Level: Entry
    • Area: 266
    • Dimensions: 19 X 14
    Bedroom
    • Level: Entry
    • Area: 130
    • Dimensions: 13 X 10
    Bedroom
    • Level: Entry
    • Area: 168
    • Dimensions: 14 X 12
    Primary bathroom
    • Level: Entry
    • Area: 252
    • Dimensions: 18 X 14
    Other
    • Level: Entry
    • Area: 40
    • Dimensions: 8 X 5
    Other
    • Level: Entry
    • Area: 35
    • Dimensions: 7 X 5
    Dining room
    • Level: Entry
    • Area: 192
    • Dimensions: 16 X 12
    Family room
    • Level: Basement
    • Area: 720
    • Dimensions: 20 X 36
    Flex room
    • Level: Basement
    • Area: 360
    • Dimensions: 20 X 18
    Great room
    • Level: Entry
    • Area: 336
    • Dimensions: 21 X 16
    Kitchen
    • Level: Entry
    • Area: 190
    • Dimensions: 19 X 10
    Laundry
    • Level: Entry
    • Area: 63
    • Dimensions: 9 X 7
    Heating
    • Forced Air, Natural Gas
    Cooling
    • Ceiling Fans, Central Air
    Appliances
    • Included: Built In Electric Oven, Dishwasher, Disposal, Double Oven, Dryer, Exhaust Fan, Free Standing Refrigerator, Gas Cooktop, Humidifier, Microwave, Washer
    • Laundry: Electric Dryer Hookup, Gas Dryer Hookup, Laundry Room, Washer Hookup
    Features
    • Basement: Full,Partially Finished,Walk Out Access
    • Has fireplace: Yes
    • Fireplace features: Gas, Great Room
    Interior area
    • Total interior livable area: 4,046 sqft
    • Finished area above ground: 2,546
    • Finished area below ground: 1,500

    Property

    Parking
    • Total spaces: 3
    • Parking features: Three Car Garage, Attached, Direct Access, Electricityin Garage, Garage Door Opener
    • Garage spaces: 3
    Features
    • Levels: One
    • Stories: 1
    • Entry location: GroundLevelwSteps
    • Patio & porch: Covered, Deck, Patio
    • Exterior features: Gutter Guard System, Lighting
    • Pool features: None
    Lot
    • Size: 0.76 Acres
    • Dimensions: 211 x 381 x 273
    • Features: Dead End Street, On Golf Course
    Details
    • Parcel number: 0408101004
    • Special conditions: Short Sale No,Standard

    Construction

    Type & style
    • Home type: SingleFamily
    • Architectural style: Ranch
    • Property subtype: Single Family Residence
    Materials
    • Shingle Siding
    • Foundation: Basement, Poured, Sump Pump
    Condition
    • New construction: No
    • Year built: 2019

    Utilities & green energy

    • Sewer: Public Sewer
    • Water: Well

    Community & neighborhood

    Community
    • Community features: Clubhouse, Golf
    Location
    • Region: Fenton
    • Subdivision: THE PRESERVE

    HOA & financial

    HOA
    • Has HOA: Yes
    • HOA fee: $300 quarterly
    • Services included: Other

    Other

    Other facts
    • Listing agreement: Exclusive Right To Sell
    • Listing terms: Cash,Conventional,FHA,Va Loan

    Price history

    DateEventPrice
    10/30/2025Sold$773,000-1.5%$191/sqft
    Source: Realcomp II #20251040998 Report a problem
    10/11/2025Pending sale$785,000$194/sqft
    Source: Realcomp II #20251040998 Report a problem
    10/3/2025Listed for sale$785,000+4.7%$194/sqft
    Source: Realcomp II #20251040998 Report a problem
    6/22/2022Sold$750,000-4.7%$185/sqft
    Source: Realcomp II #2220016448 Report a problem
    5/4/2022Pending sale$787,000$195/sqft
    Source: Realcomp II #2220016448 Report a problem
    4/26/2022Price change$787,000-1.6%$195/sqft
    Source: Realcomp II #2220016448 Report a problem
    3/24/2022Listed for sale$799,900+1638.9%$198/sqft
    Source: Realcomp II #2220016448 Report a problem
    3/20/2018Sold$46,000$11/sqft
    Source: Public Record Report a problem

    Public tax history

    YearProperty taxesTax assessment
    2025$7,808 +9%$375,800 +1.7%
    2024$7,164 +25%$369,600 +18.9%
    2023$5,730 -0.7%$310,800 +32.3%
    2022$5,772 $234,900 -2.5%
    2021-- $241,000 -8.5%
    2020-- $263,300 +1025.2%
    2019$7,812 +2795.2%$23,400 -5.6%
    2018$270 $24,800 +6%
    2017-- $23,400
    2016-- $23,400 +100%
    2014-- $11,700 +14.7%
    2012$1,578 $10,200 -62.2%
    2010-- $27,000 -10%
    2009-- $30,000 -14.3%
    2008-- $35,000 -30%
    2002-- $50,000
    2001$479 +0.2%$50,000
    2000$479 $50,000

    Find assessor info on the county website

    Neighborhood: 48430

    Nearby schools

    GreatSchools rating
    Get a cash offer in 3 minutes
    Find out how much your home could sell for in as little as 3 minutes with a no-obligation cash offer.
    Estimated market value
    $784,900
    Get a cash offer in 3 minutes
    Find out how much your home could sell for in as little as 3 minutes with a no-obligation cash offer.
    Estimated market value
    $784,900