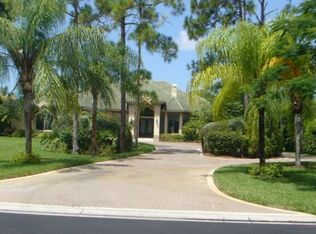
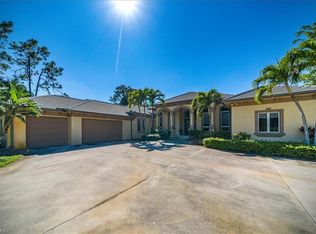
Tucked away on a quiet, private street with expansive, beautifully landscaped properties, this meticulously updated estate features a rare 4-car garage and a grand circular driveway. Designed for effortless indoor-outdoor living, the main floor offers an ideal split-bedroom layout anchored by an extra-large primary suite complete with massive dual closets, a newly remodeled luxury ensuite, and private doors opening directly to the pool area. At the heart of the home, the newly remodeled kitchen seamlessly flows into an extra-large family room, complemented by a formal living room with views of the pool, a formal dining room, a dedicated den, a main-floor guest suite, and a functional pool bath with direct exterior access. Upstairs offers two additional bedrooms, a newly renovated full bath, and a versatile central loft—perfect for a lounge or media room. Complete with newly remodeled bathrooms throughout, fresh interior and exterior paint, a large laundry room, and a serene resort-style backyard, this move-in ready residence offers exceptional space, storage, and scale—all in a highly desirable West of 75 location zoned for top A-rated schools, and under ten minutes to Naples' breathtaking, white-sand beaches.
Pending
$2,485,000
9069 The Lane, NAPLES, FL 34109
4beds
3,440sqft
Single Family Residence
Built in 2000
0.84 Acres Lot
$-- Zestimate®
$722/sqft
$317/mo HOA
What's special
Large laundry roomIdeal split-bedroom layoutExtra-large family roomSerene resort-style backyardDedicated denNewly remodeled bathrooms throughoutExtra-large primary suite
- 68 days
- 570
- 26
Zillow last checked:
Listing updated:
Listed by:
Bruna Callari 239-381-5615,
Marzucco Real Estate
Source: SWFLMLS,MLS#: 226027701 Originating MLS: Naples
Originating MLS: NaplesFacts & features
Interior
Bedrooms & bathrooms
- Bedrooms: 4
- Bathrooms: 4
- Full bathrooms: 4
Rooms
- Room types: Den - Study, Family Room, Great Room, Guest Room, Office, Loft, Screened Lanai/Porch, 4 Bedrooms Plus Den
Primary bedroom
- Dimensions: 19 x 15.5
Bedroom
- Dimensions: 15.2 x 11.6
Den
- Dimensions: 12.2 x 10.5
Dining room
- Dimensions: 17 x 11
Family room
- Dimensions: 30.5 x 24
Garage
- Dimensions: 41.5 x 23.5
Kitchen
- Dimensions: 18.2 x 16
Living room
- Dimensions: 15 x 20
Utility room
- Dimensions: 15 x 6.1
Heating
- Central
Cooling
- Ceiling Fan(s), Central Air
Appliances
- Included: Electric Cooktop, Dishwasher, Disposal, Double Oven, Dryer, Microwave, Refrigerator/Freezer, Self Cleaning Oven, Oven, Washer
- Laundry: Inside, Laundry Tub
Features
- Built-In Cabinets, Cathedral Ceiling(s), Closet Cabinets, Coffered Ceiling(s), Custom Mirrors, Fireplace, Foyer, French Doors, Laundry Tub, Pantry, Smoke Detectors, Tray Ceiling(s), Volume Ceiling, Walk-In Closet(s), Window Coverings, Den - Study, Family Room, Great Room, Guest Room, Home Office, Laundry in Residence, Loft, Screened Lanai/Porch
- Flooring: Carpet, Tile
- Doors: French Doors, Impact Resistant Doors
- Windows: Window Coverings
- Has fireplace: Yes
Interior area
- Total structure area: 4,412
- Total interior livable area: 3,440 sqft
Video & virtual tour
Property
Parking
- Total spaces: 4
- Parking features: Driveway, Attached
- Attached garage spaces: 4
- Has uncovered spaces: Yes
Features
- Levels: Two
- Stories: 2
- Patio & porch: Patio, Screened Lanai/Porch
- Has private pool: Yes
- Pool features: Pool/Spa Combo, In Ground, Equipment Stays, Electric Heat, Pool Bath, Salt Water
- Has spa: Yes
- Spa features: In Ground, Concrete, Heated, Pool Integrated
- Fencing: Fenced
- Has view: Yes
- View description: Landscaped Area, Preserve
- Waterfront features: None
Lot
- Size: 0.84 Acres
- Features: Oversize
Details
- Additional structures: Tennis Court(s)
- Parcel number: 30781480003
Construction
Type & style
- Home type: SingleFamily
- Property subtype: Single Family Residence
Materials
- Block, Stucco
- Foundation: Concrete Block
- Roof: Tile
Condition
- New construction: No
- Year built: 2000
Utilities & green energy
- Water: Central
Community & HOA
Community
- Features: Sidewalks, Street Lights, Tennis Court(s), Gated
- Security: Smoke Detector(s), Gated Community
- Subdivision: QUAIL WOODS ESTATES
HOA
- Has HOA: Yes
- Amenities included: Internet Access, Pickleball, Sidewalk, Streetlight, Tennis Court(s)
- HOA fee: $3,800 annually
Location
- Region: Naples
Financial & listing details
- Price per square foot: $722/sqft
- Tax assessed value: $1,844,302
- Annual tax amount: $17,793
- Date on market: 7/30/2026
- Lease term: Buyer Pays Title
- Contingency: Financing
Estimated market value
Not available
Estimated sales range
Not available
Not available
Price history
| Date | Event | Price |
|---|---|---|
| 10/1/2026 | Pending sale | $2,485,000$722/sqft |
Source:  SWFLMLS #226027701 Report a problem SWFLMLS #226027701 Report a problem | ||
| 7/30/2026 | Listed for sale | $2,485,000+11.7%$722/sqft |
Source: SWFLMLS #226027701 Report a problem | ||
| 7/1/2024 | Sold | $2,225,000-5.3%$647/sqft |
Source: SWFLMLS #224024617 Report a problem | ||
| 5/23/2024 | Pending sale | $2,349,000$683/sqft |
Source: SWFLMLS #224024617 Report a problem | ||
| 4/23/2024 | Price change | $2,349,000-2.1%$683/sqft |
Source: SWFLMLS #224024617 Report a problem | ||
| 3/21/2024 | Listed for sale | $2,399,000+155.2%$697/sqft |
Source: SWFLMLS #224024617 Report a problem | ||
| 7/27/2017 | Sold | $940,000+10.7%$273/sqft |
Source: Public Record Report a problem | ||
| 4/21/2011 | Listing removed | $849,000$247/sqft |
Source: Coldwell Banker Residential Real Estate - Naples North #211009248 Report a problem | ||
| 3/19/2011 | Listed for sale | $849,000+579.7%$247/sqft |
Source: Coldwell Banker Residential Real Estate - Naples North #211009248 Report a problem | ||
| 4/30/1998 | Sold | $124,900$36/sqft |
Source: Public Record Report a problem | ||
Public tax history
| Year | Property taxes | Tax assessment |
|---|---|---|
| 2025 | $17,793 +102.7% | $1,844,302 +98.5% |
| 2024 | $8,776 +3.7% | $929,099 +3% |
| 2023 | $8,467 -3.2% | $902,038 +3% |
| 2022 | $8,752 -1.2% | $875,765 +3% |
| 2021 | $8,860 +2.4% | $850,257 +1.4% |
| 2020 | $8,648 +1.6% | $838,518 +2.3% |
| 2019 | $8,509 -3.5% | $819,666 -3.5% |
| 2018 | $8,821 -2.4% | $849,769 +40.7% |
| 2017 | $9,034 +41% | $603,792 +2.1% |
| 2016 | $6,405 +2.5% | $591,373 +0.7% |
| 2015 | $6,251 -0.8% | $587,262 +10.3% |
| 2014 | $6,301 +2.7% | $532,601 +1.6% |
| 2013 | $6,133 +0.6% | $523,991 +1.9% |
| 2012 | $6,099 +3.8% | $514,396 +3.3% |
| 2011 | $5,876 +6.2% | $497,957 +1.7% |
| 2010 | $5,531 +6.3% | $489,859 +3% |
| 2009 | $5,203 | $475,666 -9.4% |
| 2008 | $5,203 -8.5% | $525,141 +3% |
| 2007 | $5,688 -2.8% | $509,846 +2.5% |
| 2006 | $5,855 | $497,411 +3% |
| 2005 | $5,855 +2% | $482,923 +3% |
| 2004 | $5,742 -0.6% | $468,857 +1.9% |
| 2003 | $5,774 +1.1% | $460,115 +2.4% |
| 2002 | $5,714 -50.3% | $449,331 +1.6% |
| 2001 | $11,490 +673.5% | $442,255 |
| 2000 | $1,485 | -- |
Find assessor info on the county website
Monthly payment
Est. payment
Payment breakdown
Explore the cost of this home by adjusting the details. Changes won't be saved.Climate risks
Neighborhood: 34109
Similar homes
- $2,349,0004 bd3 ba2.7k sqft7585 Cordoba CIR, NAPLES, FL 34109For Sale

 MLS ID #226033661, Jocie Jandovitz, John R Wood Properties. SWFLMLS
 - $3,099,0005 bd5 ba4k sqft9235 The LN, NAPLES, FL 34109For Sale
 MLS ID #226034583, Ryan Leben, Realty One Group MVP. SWFLMLS
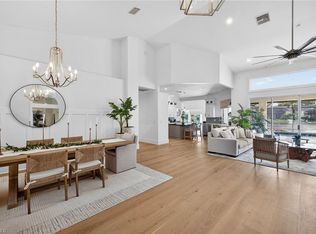
 - $2,645,0004 bd4 ba3.3k sqft7657 Ponte Verde WAY, NAPLES, FL 34109For Sale
 MLS ID #226029899, Drew Josephson, William Raveis Real Estate. SWFLMLS
 - $2,150,0005 bd3 ba2.9k sqft9833 Clear Lake CIR, NAPLES, FL 34109For Sale
 MLS ID #226026709, Tricia Kowaleski, Coldwell Banker Realty. SWFLMLS
 - $2,525,0004 bd4 ba3.9k sqft1284 Pocantico LN, NAPLES, FL 34110For SaleMLS ID #226017549, Monika DeBenedictis, PA, John R Wood Properties. SWFLMLS
- $2,849,0004 bd4 ba3.6k sqft8752 Muirfield DR, NAPLES, FL 34109For SaleMLS ID #226034031, Laurie Singer, Premier Sotheby's Int'l Realty. SWFLMLS
- $2,449,0003 bd4 ba3.2k sqft6461 Livingston Woods LN, NAPLES, FL 34109For SaleMLS ID #226006124, Alexander Torcomian, William Raveis Real Estate. SWFLMLS
- $1,975,0005 bd7 ba3.4k sqft6460 Hidden Oaks LN, NAPLES, FL 34119For SaleMLS ID #226035335, Karen C. Wilkinson, PA, Premier Sotheby's Int'l Realty. SWFLMLS
- $1,974,9003 bd2 ba2.5k sqft2886 Castillo CT #103, NAPLES, FL 34109For SaleMLS ID #226035495, Madleine Porter, PA, William Raveis Real Estate. SWFLMLS
- $1,875,0004 bd3 ba3.2k sqft8137 Ronda CT, NAPLES, FL 34109For SaleMLS ID #226032704, Mary Stapleton, John R Wood Properties. SWFLMLS
- $2,750,0004 bd5 ba3.9k sqft12303 Colliers Reserve DR, NAPLES, FL 34110For SaleMLS ID #226024579, Mo Carlone, eXp Realty LLC. SWFLMLS
- $2,500,0004 bd5 ba3.1k sqft605 91st AVE N, NAPLES, FL 34108For SaleMLS ID #226032790, Emily Konopasek, Your Naples Realty LLC. SWFLMLS
- $2,550,0004 bd4 ba3.8k sqft2274 Hawksridge DR, NAPLES, FL 34105For SaleMLS ID #225056391, Michael Dorobanti, Compass Florida LLC. SWFLMLS
- $2,699,0003 bd3 ba2.3k sqft353 CARLTON PL #33, NAPLES, FL 34108For SaleMLS ID #226035315, Kathy Smith, John R Wood Properties. SWFLMLS
- $2,550,0005 bd5 ba3.7k sqft480 Terracina WAY, NAPLES, FL 34119For SaleMLS ID #226021307, Nina Llorca, Coldwell Banker Realty. SWFLMLS
- $2,299,5005 bd4 ba4.1k sqft2116 Harlans RUN, NAPLES, FL 34105For SaleMLS ID #226021457, Austin Kellam, PA, Coldwell Banker Realty. SWFLMLS
- $1,850,0004 bd4 ba2.9k sqft5771 Dogwood WAY, NAPLES, FL 34116For SaleMLS ID #226030803, Ben Boorom, Coldwell Banker Realty. SWFLMLS
- $2,475,0006 bd6 ba4.7k sqft4075 1st AVE SW, NAPLES, FL 34119For SaleMLS ID #226011878, Janice Matter, PA, Premiere Plus Realty Company. SWFLMLS
- $2,775,0005 bd3 ba3.2k sqft200 Burning Tree DR, NAPLES, FL 34105For SaleMLS ID #226033747, Amy Kodak, PA, Gulf Coast International Prop. SWFLMLS
- $2,595,0003 bd3 ba2.5k sqft16448 Talis Park DR, NAPLES, FL 34110For SaleMLS ID #226026855, Janine Rendano, Real Broker, LLC. SWFLMLS
