You found the one! Check out this 4 Bedroom, 3 full bath, huge 3 stall garage that is finished, plumb for gas heat, has hot & cold water and a floor drain with insulated wood grain garage doors. This home is located on a great sized lot with no backyard neighbors on a non drive through street. Maintenance free decking, curb design with rock landscape. This home has seamless metal siding, quality big vinyl windows that brighten up every room, quartz countertops in kitchen with a huge island, dining space and gas range. Custom Wendt soft close cabinets though out. Family room comes with a beautiful gas fireplace and custom built wet bar for entertaining.
Closed
Street View
$406,000
907 11th Ave NE, Dilworth, MN 56529
4beds
2,386sqft
Single Family Residence
Built in 2019
0.3 Acres Lot
$434,400 Zestimate®
$170/sqft
$2,703 Estimated rent
Home value
$434,400
$413,000 - $456,000
$2,703/mo
Zestimate® history
Owner options
List your home for rent
$2,703/mo
Rent Zestimate®
Find your next renter with Zillow Rental Manager. Plus, with online applications, you can quickly screen prospective tenants – for free.
$2,703/mo
Rent Zestimate®
Refinance and save
$2,599/mo
Est. payment
Refinancing to a lower rate could help reduce your monthly payments and save thousands over the life of the loan.
$2,599/mo
Est. payment
Explore your selling options
Work with a Zillow partner agent
Leverage their expertise and Zillow's premium Showcase listings to get your home seen by more buyers.
Get startedList with your own agent
Get your home in front of millions of buyers by listing it on Zillow.
Learn how to do itSell it yourself
Take full control of how buyers see your home on Zillow by listing For Sale by Owner (FSBO).
List your homeWhat's special
Zillow last checked:
Listing updated:
Listed by:
Ryan Mullikin 701-866-3106,
Beyond Realty
Bought with:
Nick Bjornstad
Kvamme Real Estate
Source: NorthstarMLS as distributed by MLS GRID,MLS#: 7424619
Facts & features
Interior
Bedrooms & bathrooms
- Bedrooms: 4
- Bathrooms: 3
- Full bathrooms: 3
Bedroom
- Level: Lower
Bedroom 2
- Level: Lower
Bedroom 3
- Level: Upper
Bedroom 4
- Level: Upper
Bathroom
- Level: Lower
Bathroom
- Level: Upper
Family room
- Level: Lower
Kitchen
- Level: Upper
Laundry
- Level: Lower
Living room
- Level: Upper
Other
- Level: Main
Patio
- Level: Upper
Utility room
- Level: Lower
Heating
- Forced Air
Cooling
- Central Air
Appliances
- Included: Dishwasher, Dryer, Electric Water Heater, Microwave, Range, Refrigerator, Washer
- Laundry: Lower Level
Features
- Windows: Window Coverings
- Basement: Concrete
- Fireplace features: Gas
Interior area
- Total structure area: 2,386
- Total interior livable area: 2,386 sqft
- Finished area above ground: 1,196
- Finished area below ground: 1,140
Property
Parking
- Total spaces: 3
- Parking features: Attached, Floor Drain, Garage
- Attached garage spaces: 3
Features
- Levels: Multi/Split
- Patio & porch: Deck
Lot
- Size: 0.3 Acres
Details
- Parcel number: 527620200
- Zoning description: Residential-Single Family
Construction
Type & style
- Home type: SingleFamily
- Property subtype: Single Family Residence
Materials
- Roof: Architectural Shingle
Condition
- New construction: No
- Year built: 2019
Details
- Builder name: WENDT CONSTRUCTION CO INC
Utilities & green energy
- Sewer: City Sewer/Connected
- Water: City Water/Connected
Community & HOA
Community
- Subdivision: SUMMERWOOD 3RD ADDN
HOA
- Has HOA: No
Location
- Region: Dilworth
Financial & listing details
- Price per square foot: $170/sqft
- Tax assessed value: $408,500
- Annual tax amount: $5,178
- Date on market: 5/28/2024
Price history
| Date | Event | Price |
|---|---|---|
| 8/25/2023 | Sold | $406,000-1.6%$170/sqft |
Source:  NorthstarMLS as distributed by MLS GRID #7424619 Report a problem NorthstarMLS as distributed by MLS GRID #7424619 Report a problem | ||
| 7/15/2023 | Pending sale | $412,500$173/sqft |
Source:  FMARMLS #23-2878 Report a problem FMARMLS #23-2878 Report a problem | ||
| 6/29/2023 | Listed for sale | $412,500+37.5%$173/sqft |
Source: FMARMLS #23-2878 Report a problem | ||
| 4/30/2020 | Sold | $300,000+742.3%$126/sqft |
Source: Public Record Report a problem | ||
| 6/20/2019 | Listing removed | $35,615$15/sqft |
Source: Beyond Realty #18-476 Report a problem | ||
| 6/13/2019 | Price change | $35,615-15%$15/sqft |
Source: Beyond Realty #18-476 Report a problem | ||
| 12/26/2018 | Listed for sale | $41,900$18/sqft |
Source: Beyond Realty #18-476 Report a problem | ||
Public tax history
| Year | Property taxes | Tax assessment |
|---|---|---|
| 2025 | $8,962 +1.8% | $408,500 +7.5% |
| 2024 | $8,800 -1.1% | $380,100 +2.8% |
| 2023 | $8,894 +4.1% | $369,600 +3.5% |
| 2022 | $8,542 +1.7% | $357,000 +14.7% |
| 2021 | $8,402 +118.1% | $311,200 +1367.9% |
| 2020 | $3,852 +4838.5% | $21,200 |
| 2019 | $78 | $21,200 |
| 2018 | $78 | $21,200 |
Find assessor info on the county website
Neighborhood: 56529
Nearby homes
- $610,6005 bd3 ba3.2k sqft905 11th Ave NE, Dilworth, MN 56529Off Market
- $436,800-- bd-- ba-- sqft909 11th Ave NE, Dilworth, MN 56529Off Market
- $639,80010,528 Square Feet906 11th Ave NE, Dilworth, MN 56529Off Market
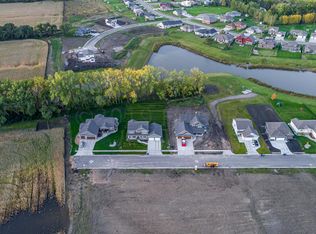
- $427,400-- bd-- ba-- sqft909 W Summerwood Trl, Dilworth, MN 56529Off Market
- $619,500-- bd-- ba-- sqft911 11th Ave NE, Dilworth, MN 56529Off Market
- $400,6004 bd3 ba-- sqft911 W Summerwood Trl, Dilworth, MN 56529Off Market
- $687,4004 bd4 ba3.2k sqft904 11th Ave NE, Dilworth, MN 56529Off Market
- $394,6003 bd3 ba1.7k sqft907 W Summerwood Trl, Dilworth, MN 56529Off Market
Nearby schools
GreatSchools rating
- 5/10Horizon Middle SchoolGrades: 5-8Distance: 2.3 mi
- 7/10Moorhead High SchoolGrades: 9-12Distance: 2.7 mi
- 3/10R. Asp Elementary SchoolGrades: K-4Distance: 3.4 mi
Schools provided by the listing agent
- High: DGF
Source: NorthstarMLS as distributed by MLS GRID. This data may not be complete. We recommend contacting the local school district to confirm school assignments for this home.


Get pre-qualified for a loan
At Zillow Home Loans, we can pre-qualify you in as little as 5 minutes with no impact to your credit score.An equal housing lender. NMLS #10287.
- Minnesota
- Clay County
- Dilworth
- 56529
- 907 11th Ave NE
Nearby cities
Nearby zip codes
Other Dilworth Topics
