Skip main navigation
Off market
  • Price Unknown

    907 32nd Ave N #B, Nashville, TN 37209

    4beds
    2,052sqft
    Apartment
    Built in ----
    -- sqft lot
    $-- Zestimate®
    $--/sqft
    $2,987 Estimated rent

    Home value

    Not available

    Estimated sales range

    Not available

    $2,987/mo

    Zestimate® history
    Loading
    Loading...

    Owner options

    List your home for rent

    $2,987/mo

    Rent Zestimate®

    Find your next renter with Zillow Rental Manager. Plus, with online applications, you can quickly screen prospective tenants – for free.

    Learn more

    $2,987/mo

    Rent Zestimate®

    Refinance and save

    Refinancing to a lower rate could help reduce your monthly payments and save thousands over the life of the loan.

    See today's rates

    Explore your selling options

    Work with a Zillow partner agent

    Leverage their expertise and Zillow's premium Showcase listings to get your home seen by more buyers.

    Get started

    List with your own agent

    Get your home in front of millions of buyers by listing it on Zillow.

    Learn how to do it

    Sell it yourself

    Take full control of how buyers see your home on Zillow by listing For Sale by Owner (FSBO).

    List your home

    What's special

    Fully fenced private backyardCovered off-street parkingLarge walk-through closetHardwood floorsOversized primary suiteCovered back porchCentral heating and air

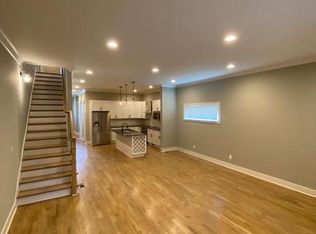
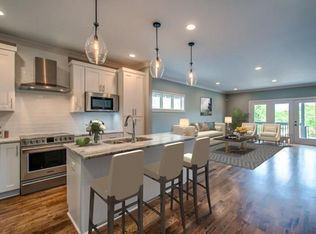
    Spacious 4-bedroom, 3-full-bath single-family home with 2,052 sq. ft., a fully fenced private backyard, covered off-street parking, washer and dryer included, and a private balcony with Nashville skyline views. Home is rented unfurnished; furniture shown in photos is not included. The main level features an open kitchen and living area with hardwood floors, a bedroom, and a full bathroom with a tiled walk-in shower. The kitchen includes the refrigerator, range, microwave, and dishwasher. A dedicated laundry room includes the washer and dryer. Upstairs, the oversized primary suite features a private balcony overlooking the city, a large walk-through closet, and an ensuite bathroom with a double vanity and tiled shower. Two additional bedrooms each have their own closet and share a full bathroom with a tub/shower combination. Outside, enjoy a fully fenced private backyard, covered back porch, and a covered carport with a garage door on the driveway side, providing convenient off-street parking within the fenced area. Additional storage is available throughout the home, including a large upstairs hall closet and storage space off the primary balcony. Property highlights: - 4 bedrooms - 3 full bathrooms - 2,052 sq. ft. - Main-floor bedroom and full bath - Oversized primary suite - Private balcony with Nashville skyline views - Walk-through primary closet - Double-vanity primary bathroom - Fully fenced private backyard - Covered gated off-street parking - Washer and dryer included - Refrigerator, range, microwave, and dishwasher included - Hardwood floors - Central heating and air - Pet friendly with approval - Additional storage throughout Convenient Nashville location with easy access to Downtown Nashville, Midtown, West End, Vanderbilt, The Nations, Charlotte Avenue, and major commuting routes. Twelve-month lease. Tenant is responsible for electricity, water, sewer, internet, cable and any other utilities or services. No smoking or vaping inside the home. Washer, dryer and kitchen appliances are included. Covered off-street parking is available in the enclosed rear parking area. Pets require prior approval and are limited to two total per household. Approved pets are subject to a $300 one-time nonrefundable pet fee. No subletting or additional occupants without prior written approval.

    This property is not currently displayed as for sale or rent on Zillow. This may be different from what's on other websites or public sources.
    Zillow last checked:

    Listing updated:

    Source: Zillow Rentals

    Facts & features

    Interior

    Bedrooms & bathrooms
    • Bedrooms: 4
    • Bathrooms: 3
    • Full bathrooms: 3
    Heating
    • Central, Forced Air
    Cooling
    • Air Conditioner, Central Air
    Appliances
    • Included: Dishwasher, Freezer, Microwave Oven, Oven, Refrigerator
    • Laundry: In Unit
    Features
    • Flooring: Hardwood
    Interior area
    • Total interior livable area: 2,052 sqft

    Property

    Parking
    • Parking features: Detached, Garage
    • Has garage: Yes
    • Details: Contact manager
    Features
    • Patio & porch: Patio
    Details
    • Additional structures: Garage(s)

    Construction

    Type & style
    • Home type: Apartment
    • Property subtype: Apartment

    Community & HOA

    Community
    • Deposit fee: $3,450
    Location
    • Region: Nashville

    Financial & listing details

    • Date on market: 8/8/2026
    • Date available: 10/01/2026
    • Lease term: 1 Year

    Price history

    DateEventPrice
    8/14/2026Listing removed$3,600$2/sqft
    Source: Zillow Rentals Report a problem
    8/8/2026Listed for rent$3,600+12.5%$2/sqft
    Source: Zillow Rentals Report a problem
    6/9/2020Listing removed$3,200$2/sqft
    Source: RE/MAX Elite #2153428 Report a problem
    6/5/2020Price change$3,200-3%$2/sqft
    Source: RE/MAX Elite #2153428 Report a problem
    5/27/2020Listed for rent$3,300$2/sqft
    Source: RE/MAX Elite #2153428 Report a problem

    Public tax history

    Tax history is unavailable.

    Neighborhood: 37209

    Nearby schools

    GreatSchools rating