A true masterpiece.
Ideally located in the sought-after environs of East 72nd Street and Fifth Avenue, this elevated parlor floor home is accessed via an exclusive maisonette entrance from the distinguished lobby of 907 Fifth Avenue. Impeccably renovated and designed by the iconic Parisian designer and architect Jean-Louis Deniot, this residence exudes style and sophistication and offers townhouse living at its best - in a renowned, white glove J.E.R. Carpenter coop with amenities.
Highlights include:
- Soaring 11-ft ceilings and grandly scaled rooms
- Extraordinary custom marble and herringbone wood flooring, as well as exceptional millwork and sliding pocket doors throughout
- Oversized, double pane soundproof windows
- Savant smart system for automated control of lighting, shades, security, temperature and entertainment, from your Apple device
- Fully equipped chef's kitchen and dining area with built-in banquette
- Waterworks bathroom fixtures
- Private entrance from both the lobby and exterior back street entrance, with adjacent access to the building gym
- Three-zone central air conditioning
- Oblique views of Central Park
Public Rooms:
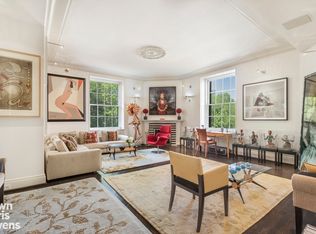
A private entrance, via steps, leads to an impressive entrance gallery with custom geometric marble flooring, flanked by an elegant great room and library. This expansive space allows for fabulous entertaining or gracious everyday living. The immense living/dining room has authentic gold trim throughout and is accented by a brass and marble clad gas fireplace as well as coffered ceilings and tree-line outlooks above East 72nd Street. The large library/media room with custom paneling and a handsome wet bar is adjacent to the kitchen and breakfast room, creating an ideal layout for day-to-day living. To round out the optimal flow, a stylish powder room is well-placed off the entrance gallery.
Highlights of the chef's kitchen:
- Sub-Zero refrigerator and Miele range
- oversized sink
- full-sized washer/dryer
- walk-in pantry
- dining area with built-in banquette
Private Rooms:
Off the entrance gallery via elegant sliding pocket doors is the private wing, featuring three well-proportioned bedrooms, each with a pristine, marble clad ensuite bathroom and ample closet space. The primary bedroom with corner exposure features custom paneled walls and built-ins as well as a walk-in closet and bottom-up shades.
Building Highlights:
- Built in1915 by renowned architect J.E.R. Carpenter
- White-glove service with full-time staff including a resident manager, doormen, porters, and handymen
- Renovated fitness room and landscaped roof deck with spectacular Central Park views
- Private storage room in the basement conveys, and central laundry and bike room
- Pet-friendly
- 33% financing permitted
- 3% flip tax
Sold for $175,000
$175,000
907 5th Ave, New York, NY 10021
3beds
2,841sqft
Cooperative
Built in 1915
-- sqft lot
$174,700 Zestimate®
$62/sqft
$10,590 Estimated rent
Home value
$174,700
$164,000 - $187,000
$10,590/mo
Zestimate® history
Owner options
List your home for rent
$10,590/mo
Rent Zestimate®
Find your next renter with Zillow Rental Manager. Plus, with online applications, you can quickly screen prospective tenants – for free.
$10,590/mo
Rent Zestimate®
Refinance and save
$8,157/mo
Est. payment
Refinancing to a lower rate could help reduce your monthly payments and save thousands over the life of the loan.
$8,157/mo
Est. payment
Explore your selling options
Work with a Zillow partner agent
Leverage their expertise and Zillow's premium Showcase listings to get your home seen by more buyers.
Get startedList with your own agent
Get your home in front of millions of buyers by listing it on Zillow.
Learn how to do itSell it yourself
Take full control of how buyers see your home on Zillow by listing For Sale by Owner (FSBO).
List your homeWhat's special
Full-time staffSpectacular central park viewsCentral laundryDouble pane soundproof windowsCustom geometric marble flooringSub-zero refrigeratorWhite-glove service
Facts & features
Interior
Bedrooms & bathrooms
- Bedrooms: 3
- Bathrooms: 4
- Full bathrooms: 3
- 1/2 bathrooms: 1
Heating
- Forced air
Cooling
- Central
Appliances
- Included: Dishwasher, Dryer, Washer
Features
- Flooring: Hardwood
Interior area
- Total interior livable area: 2,841 sqft
Property
Parking
- Parking features: Carport, Garage - Attached, Garage - Detached
Features
- Has view: Yes
- View description: Park
Lot
- Size: 0.33 Acres
Details
- Parcel number: 013860069
Construction
Type & style
- Home type: Cooperative
Condition
- Year built: 1915
Community & HOA
Community
- Features: Doorman
HOA
- Has HOA: Yes
- HOA fee: $7,132 monthly
Location
- Region: New York
Financial & listing details
- Price per square foot: $62/sqft
- Tax assessed value: $46,671,000
- Annual tax amount: $2,359,001
Price history
| Date | Event | Price |
|---|---|---|
| 3/24/2026 | Sold | $175,000-97.5%$62/sqft |
Source: Public Record Report a problem | ||
| 6/2/2023 | Sold | $7,000,000+5.3%$2,464/sqft |
Source: StreetEasy #S1646890 Report a problem | ||
| 4/2/2023 | Pending sale | $6,650,000$2,341/sqft |
Source: StreetEasy Report a problem | ||
| 2/15/2023 | Listed for sale | $6,650,000-4.9%$2,341/sqft |
Source: StreetEasy Report a problem | ||
| 6/2/2022 | Listing removed | -- |
Source: StreetEasy Report a problem | ||
| 3/15/2022 | Price change | $6,995,000-6.7%$2,462/sqft |
Source: StreetEasy #21557737 Report a problem | ||
| 1/28/2022 | Listed for sale | $7,500,000+154.2%$2,640/sqft |
Source: StreetEasy #21557737 Report a problem | ||
| 4/11/2016 | Listing removed | $2,950,000$1,038/sqft |
Source: Dolly Lenz Real Estate LLC #14616598 Report a problem | ||
| 4/7/2016 | Listed for sale | $2,950,000-56.3%$1,038/sqft |
Source: Dolly Lenz Real Estate LLC #14616598 Report a problem | ||
| 6/29/2015 | Sold | $6,750,000-76.7%$2,376/sqft |
Source: StreetEasy #S1131375 Report a problem | ||
| 10/7/2012 | Listing removed | $29,000,000$10,208/sqft |
Source: Brown Harris Stevens #10087966 Report a problem | ||
| 9/20/2012 | Listed for sale | $29,000,000$10,208/sqft |
Source: Brown Harris Stevens #10087966 Report a problem | ||
Public tax history
| Year | Property taxes | Tax assessment |
|---|---|---|
| 2025 | $2,359,001 +4% | $21,001,950 +5.2% |
| 2024 | $2,268,352 +5.5% | $19,971,900 +0.4% |
| 2023 | $2,150,474 | $19,885,050 +10.5% |
| 2022 | -- | $17,991,450 +16% |
| 2021 | -- | $15,509,700 -10.7% |
| 2020 | -- | $17,361,450 +2.7% |
| 2019 | $1,802,971 -5.9% | $16,905,150 -2.6% |
| 2018 | $1,916,802 +9.7% | $17,350,650 +1.2% |
| 2017 | $1,747,063 | $17,149,050 +8.4% |
| 2016 | $1,747,063 | $15,817,500 +5.4% |
| 2015 | $1,747,063 +168.2% | $15,013,800 +19.9% |
| 2014 | $651,499 | $12,516,750 -2.6% |
| 2013 | -- | $12,847,500 -1.5% |
| 2012 | -- | $13,037,850 -13.3% |
| 2011 | -- | $15,040,350 +41% |
| 2010 | -- | $10,665,000 +0.4% |
| 2009 | -- | $10,620,000 +3.1% |
| 2008 | -- | $10,305,000 -11.6% |
| 2007 | -- | $11,655,000 +18.3% |
| 2006 | -- | $9,855,000 +3.3% |
| 2005 | -- | $9,540,000 +14% |
| 2004 | -- | $8,370,000 -0.5% |
| 2003 | -- | $8,415,000 -3.1% |
| 2002 | -- | $8,685,000 +22.9% |
| 2001 | -- | $7,065,000 +9% |
| 2000 | -- | $6,480,000 |
Find assessor info on the county website
Neighborhood: Upper East Side
Nearby homes
- $1,384,6001 bd2 ba1.1k sqft907 5th Ave #3A, New York, NY 10021Off Market
- $3,800,0002 bd2 ba-- sqft907 5th Ave #3C, New York, NY 10021Sold
- $3,033,7001 bd2 ba-- sqft907 5th Ave #3E, New York, NY 10021Off Market
- $3,718,900-- bd-- ba-- sqft907 5th Ave #5C, New York, NY 10021Off Market
- $1,375,0001 bd1 ba940 sqft907 5th Ave #5F, New York, NY 10021For Sale
- $6,743,5002 bd2 ba3.3k sqft907 5th Ave #9B, New York, NY 10021Off Market
- $---- bd-- ba-- sqft907 5th Ave #SR-18, New York, NY 10021Off Market
- $---- bd-- ba-- sqft907 5th Ave #SVT16, Manhattan, NY 10021Off Market
Nearby schools
GreatSchools rating
- 9/10East Side Elementary School, PS 267Grades: K-5Distance: 0.6 mi
- 8/10Jhs 167 Robert F WagnerGrades: 6-8Distance: 0.5 mi
- 1/10Manhattan International High SchoolGrades: 9-12Distance: 0.6 mi
