Skip main navigation
Pending
  • $99,900

    907/909 Euclid St W, Detroit, MI 48202

    5beds
    2,898sqft
    : 
    Loading
    Get pre-qualified
    Duplex
    Built in 1914
    -- sqft lot
    $-- Zestimate®
    $34/sqft
    $-- HOA

    What's special

    Two-car garageMultiple entrancesThree separate living spacesTwo front entrances
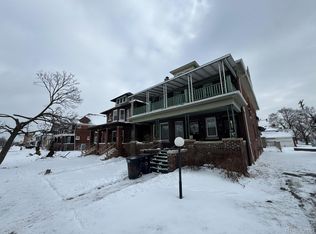
    This is your opportunity to secure a great property—seller will review all offers promptly. Bring your best terms and cleanest offer. Exceptional Multi-Family Opportunity – 909 W Euclid St, Detroit Attention investors and savvy buyers—this is the opportunity you’ve been waiting for. 909 W Euclid Street is a three-unit multi-family property with strong layout fundamentals, multiple entrances, and serious upside in a desirable Detroit neighborhood. The property features three separate living spaces, each with its own kitchen, living room, and full bathroom, making it ideal for rental income, house hacking, or a value-add investment strategy. The first and second floors each offer two bedrooms, while the third-floor unit includes one bedroom, creating flexible rental options across all levels. Designed with functionality in mind, the home includes two front entrances, while the third unit can be accessed both internally and via a separate exterior entrance—a major advantage for privacy, tenant separation, and rental efficiency. A two-car garage adds even more value and convenience for tenants or owners. While the property needs updates and repairs, it presents a rare chance to add significant value through renovations. With the right improvements, this building has the potential to become a high-performing income property or a standout long-term hold in an area poised for continued growth. Whether you’re an investor looking to maximize cash flow or a buyer seeking a multi-unit property with upside, 909/907 W Euclid St offers space, structure, and opportunity that’s hard to find. Bring your vision—this is the kind of property that rewards it.
    16 days
    |
    113
    |
    18
    |

    Likely to sell faster than

    Zillow last checked:

    Listing updated:

    Listed by:

    Moe Kassem 248-847-8067,

    EXP Realty Main 888-501-7085,

    Al Abdallah 313-254-5556,

    EXP Realty Main

    Source: Realcomp II,MLS#: 20261006001MLS Logo

      Facts & features

      Interior

      Bedrooms & bathrooms
      • Bedrooms: 5
      • Bathrooms: 3
      • Full bathrooms: 3
      Heating
      • Forced Air, Natural Gas
      Appliances
      • Laundry: Gas Dryer Hookup, Washer Hookup
      Features
      • Basement: Daylight,Full,Unfinished
      • Has fireplace: No
      Interior area
      • Total interior livable area: 2,898 sqft
      • Finished area above ground: 2,898

      Property

      Parking
      • Total spaces: 2
      • Parking features: Garage, On Street
      • Has garage: Yes
      Features
      • Levels: Three
      • Stories: 3
      • Patio & porch: Porch
      • Pool features: None
      • Fencing: Back Yard,Fenced
      Lot
      • Size: 4,356 Square Feet
      • Dimensions: 35 x 125
      Details
      • Parcel number: W04I001956C66
      • Zoning description: MultiFamily
      • Special conditions: Short Sale No,Standard

      Construction

      Type & style
      • Home type: MultiFamily
      • Architectural style: Duplex,Triplex
      • Property subtype: Duplex
      Materials
      • Brick
      • Foundation: Basement, Block, Brick Mortar
      • Roof: Asphalt
      Condition
      • New construction: No
      • Year built: 1914

      Utilities & green energy

      • Sewer: Public Sewer, Sewer At Street
      • Water: Public

      Community & HOA

      Community
      • Subdivision: DUFFIELD & DUNBAR SUB
      Location
      • Region: Detroit

      Financial & listing details

      • Price per square foot: $34/sqft
      • Tax assessed value: $14,577
      • Annual tax amount: $1,560
      • Date on market: 1/29/2026
      • Cumulative days on market: 16 days
      • Listing agreement: Exclusive Right To Sell
      • Listing terms: Cash,Conventional

        Estimated market value

        Not available

        Estimated sales range

        Not available

        $1,468/mo

        Price history

        DateEventPrice
        6/30/2026Pending sale$99,900$34/sqft
        Source: Realcomp II #20261006001 Report a problem
        6/23/2026Listed for sale$99,900$34/sqft
        Source: Realcomp II #20261006001 Report a problem
        2/5/2026Pending sale$99,900$34/sqft
        Source: Realcomp II #20261006001 Report a problem
        1/29/2026Listed for sale$99,900$34/sqft
        Source: Realcomp II #20261006001 Report a problem

        Public tax history

        Tax history is unavailable.

        Monthly payment

        Est. payment

        Payment breakdown

        Explore the cost of this home by adjusting the details. Changes won't be saved.
        All calculations are estimates and provided by Zillow, Inc. for informational purposes only. Actual amounts may vary.
        HOA fees may include property taxes on listings classified as Co-Ops. Contact the listing agent and/or owner for fee details.
        Mortgage interest rates are dependent on a number of factors, including credit score, down payment, and repayment length. Interest rate data provided by Zillow Group Marketplace, Inc. as of 1/1/1970 from various mortgage lenders with which we have lead or other similar arrangements; the Estimated Payment is an average of those rates.
        See how much you could borrow to make a competitive offer.

        Climate risks

        Neighborhood: Piety Hill

        Getting around

        72 / 100
        Very Walkable
        53 / 100
        Good Transit
        72 / 100
        Very Bikeable

        Nearby schools

        GreatSchools rating

        A local agent can set up tours, give advice and negotiate with sellers.

        Browse local experts

        Similar homes