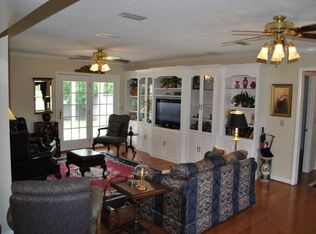
Welcome home to 907 Alberta! This charming home features two living areas, one of which, is open to the kitchen and both are generously sized with crown molding! The Kitchenaid dishwasher and above the stove microwave are less than 1 year old. There is a breakfast bar and an area for a dining table within the kitchen. The primary bedroom is nicely sized and has two closets. The laundry room has great storage with shelving. You will enjoy the spacious and shaded backyard with full fencing. Don't forget to check out the large attached storage room at the carport. The front windows of the home have been updated. HVAC-2019, the carpet is 2 years old. Security system. Don't miss this one! Call today for a private showing!
Under contract
$180,000
907 Alberta St, Enterprise, AL 36330
3beds
1,566sqft
Single Family Residence
Built in 1968
0.34 Acres Lot
$175,600 Zestimate®
$115/sqft
$-- HOA
What's special
Open to the kitchenBreakfast barKitchenaid dishwasher
- 42 days
- 760
- 55
Likely to sell faster than
Zillow last checked:
Listing updated:
Listed by:
PAULA M DUBE 334-464-0312,
TEAM LINDA SIMMONS REAL ESTATE
Source: Wiregrass BOR,MLS#: 558546Originating MLS: Wiregrass Board Of REALTORS
Facts & features
Interior
Bedrooms & bathrooms
- Bedrooms: 3
- Bathrooms: 2
- Full bathrooms: 2
Heating
- Central, Electric, Heat Pump
Cooling
- Central Air, Ceiling Fan(s), Electric, Heat Pump
Appliances
- Included: Dishwasher, Electric Range, Electric Water Heater, Disposal, Microwave Hood Fan, Microwave
- Laundry: Washer Hookup, Dryer Hookup
Features
- Window Treatments, Breakfast Bar
- Flooring: Carpet, Tile
- Windows: Blinds, Double Pane Windows
Interior area
- Total interior livable area: 1,566 sqft
Property
Parking
- Total spaces: 2
- Parking features: Attached Carport
- Carport spaces: 2
Features
- Levels: One
- Stories: 1
- Patio & porch: Patio, Porch
- Exterior features: Fully Fenced, Porch, Patio, Storage
- Pool features: None
- Fencing: Full
Lot
- Size: 0.34 Acres
- Features: City Lot
Details
- Additional structures: Storage
- Parcel number: 1602094003046.000
Construction
Type & style
- Home type: SingleFamily
- Architectural style: One Story
- Property subtype: Single Family Residence
Materials
- Brick
- Foundation: Slab
Condition
- New construction: No
- Year built: 1968
Utilities & green energy
- Sewer: Public Sewer
- Water: Public
- Utilities for property: Cable Available, Electricity Available, High Speed Internet Available
Green energy
- Energy efficient items: Windows
Community & HOA
Community
- Security: Security System, Fire Alarm
- Subdivision: MORGAN
HOA
- Has HOA: No
Location
- Region: Enterprise
Financial & listing details
- Price per square foot: $115/sqft
- Tax assessed value: $151,150
- Annual tax amount: $640
- Date on market: 8/23/2026
- Cumulative days on market: 36 days
- Listing terms: Cash,Conventional,FHA,USDA Loan,VA Loan
- Electric utility on property: Yes
- Road surface type: Paved
Estimated market value
$175,600
$167,000 - $184,000
$1,494/mo
Price history
| Date | Event | Price |
|---|---|---|
| 9/19/2026 | Contingent | $180,000$115/sqft |
Source: Wiregrass BOR #558546 Report a problem | ||
| 8/23/2026 | Listed for sale | $180,000$115/sqft |
Source: Wiregrass BOR #558546 Report a problem | ||
Public tax history
| Year | Property taxes | Tax assessment |
|---|---|---|
| 2025 | $640 +6.4% | $15,120 +6.3% |
| 2024 | $602 +6.3% | $14,220 +6.1% |
| 2023 | $566 +8.3% | $13,400 +8.1% |
| 2022 | $522 +15.6% | $12,400 +15% |
| 2021 | $452 | $10,780 |
| 2020 | $452 | $10,780 |
| 2019 | $452 +3% | $10,780 +2.9% |
| 2017 | $439 | $10,480 |
| 2016 | $439 | $10,480 |
| 2015 | $439 | $10,480 |
| 2014 | $439 -1.6% | $10,480 |
| 2013 | $446 | -- |
| 2010 | -- | $10,060 |
Find assessor info on the county website
Monthly payment
Est. payment
Payment breakdown
Explore the cost of this home by adjusting the details. Changes won't be saved.Climate risks
Neighborhood: 36330
Nearby schools
Schools provided by the listing agent
- Elementary: Hillcrest Elementary School
- Middle: Dauphin Junior High School,
- High: Enterprise High School
Source: Wiregrass BOR. This data may not be complete. We recommend contacting the local school district to confirm school assignments for this home.
Similar homes
- $190,0003 bd2 ba1.1k sqft800 Dixie Dr, Enterprise, AL 36330For Sale
 MLS ID #558577, Alex Tonelli, CENTURY 21 REGENCY REALTY. Wiregrass BOR
 - $155,0003 bd2 ba1.6k sqft304 Warren Rd, Enterprise, AL 36330For Sale
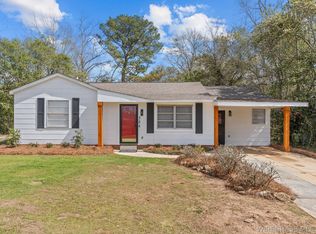 MLS ID #558799, JUDY F GAY, TEAM LINDA SIMMONS REAL ESTATE. Wiregrass BOR
 - $199,9004 bd2 ba1.6k sqft103 Azalea Dr, Enterprise, AL 36330For Sale
 MLS ID #558852, PAMELA TYNER, TEAM LINDA SIMMONS REAL ESTATE. Wiregrass BOR
 - $169,9003 bd2 ba1.2k sqft115 Blackhawk Dr, Enterprise, AL 36330For Sale
 MLS ID #558110, Sierra Carter, Two Lane Realty LLC. Wiregrass BOR
