Skip main navigation
Off market
  • $407,600

    907 Allen Dr, Yeadon, PA 19050

    4beds
    2,141sqft
    SingleFamily
    Built in 1966
    6,534 Square Feet Lot
    $407,600 Zestimate®
    $190/sqft
    $2,811 Estimated rent

    Home value

    $407,600

    $383,000 - $432,000

    $2,811/mo

    Zestimate® history
    Loading
    Loading...

    Owner options

    List your home for rent

    $2,811/mo

    Rent Zestimate®

    Find your next renter with Zillow Rental Manager. Plus, with online applications, you can quickly screen prospective tenants – for free.

    Learn more

    $2,811/mo

    Rent Zestimate®

    Refinance and save

    $2,796/mo

    Est. payment

    Refinancing to a lower rate could help reduce your monthly payments and save thousands over the life of the loan.

    See today's rates

    $2,796/mo

    Est. payment

    Explore your selling options

    Work with a Zillow partner agent

    Leverage their expertise and Zillow's premium Showcase listings to get your home seen by more buyers.

    Get started

    List with your own agent

    Get your home in front of millions of buyers by listing it on Zillow.

    Learn how to do it

    Sell it yourself

    Take full control of how buyers see your home on Zillow by listing For Sale by Owner (FSBO).

    List your home

    What's special

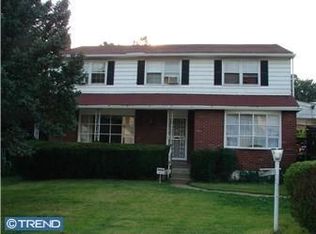
    This Property will not be on the market long! Big, Bold and Beautiful - Large Center Hall Colonial with 4 Spacious Bedrooms and 2.5 Baths...... including Remodeled Master Bath. First Floor boasts bright Formal Living Room with hard wood floors, Bay Window, Brick Fireplace and Recessed Lighting. The adjacent Formal Dining Room has hard wood floors and 2 Large Windows that offer plenty of natural light. The Re-modernized Kitchen was featured in The Kitchen Impossible TV show on the DIY Network. This "show stopper" Eat-In Kitchen is the heart of the home with Recessed Lighting, Ceramic Tiled Floors, an abundance of Maple Cabinets, center Island gleamed with Quartz counter-tops and Porcelain Mosaic Tile back splash. Off the kitchen eating area, the Sliding Glass Door leads to a "YUGE" Deck Perfect entertaining Friends and Family. Sunken Den with Large Stone Fire Place provides additional entertainment space. The Remodeled Powder Room sits off the Foyer. This Basement has amazing exposed stone foundation with level cement floor and is ready to be finished into a truly special, unique space. 2nd Floor-rare to find 4 large bedrooms, hardwood floors, ceiling fans and replacement windows. Hall bath has dual vanity sinks, ceramic tile and tub/shower. Remodeled Master Marble Bathroom completed with Glass Enclosed Stall Shower and gorgeous Herringbone Tiled Floor. Newer Kohler Pedestal Sink and Toilet. This house and all that it offers inside and out, will feel like home instantly. This is property is a short distance from Center City Philadelphia and close to all major shopping and transit. Decision made by Sellers on Dec. 22, 2020.

    This property is off market, which means it's not currently listed for sale or rent on Zillow. This may be different from what's available on other websites or public sources.

    Facts & features

    Interior

    Bedrooms & bathrooms
    • Bedrooms: 4
    • Bathrooms: 3
    • Full bathrooms: 2
    • 1/2 bathrooms: 1
    Heating
    • Other, Other
    Cooling
    • Central
    Appliances
    • Included: Dishwasher, Dryer, Garbage disposal, Microwave, Refrigerator, Washer
    Features
    • Ceiling Fan(s), Window Treatments, Recessed Lighting, Dining Area, Eat-in Kitchen, Wood Floors, Stall Shower, Tub Shower
    • Flooring: Hardwood
    • Has fireplace: Yes
    Interior area
    • Total interior livable area: 2,141 sqft
    • Finished area below ground: 0

    Property

    Parking
    • Total spaces: 1
    • Parking features: Garage - Attached
    Accessibility
    • Accessibility features: 2+ Access Exits
    Features
    • Exterior features: Stone, Brick
    Lot
    • Size: 6,534 sqft
    Details
    • Parcel number: 48000000115
    • Special conditions: Standard

    Construction

    Type & style
    • Home type: SingleFamily
    • Architectural style: Conventional
    Condition
    • Year built: 1966

    Utilities & green energy

    • Utilities for property: Cable

    Community & neighborhood

    Location
    • Region: Yeadon
    • Municipality: YEADON BORO

    Other

    Other facts
    • Appliances: Dishwasher, Refrigerator, Disposal, Double Oven, Water Heater, Microwave, Washer, Dryer - Electric, Self Cleaning Oven, Stainless Steel Appliance(s)
    • FireplaceYN: true
    • InteriorFeatures: Ceiling Fan(s), Window Treatments, Recessed Lighting, Dining Area, Eat-in Kitchen, Wood Floors, Stall Shower, Tub Shower
    • GarageYN: true
    • AttachedGarageYN: true
    • HeatingYN: true
    • CoolingYN: true
    • StructureType: Detached
    • ConstructionMaterials: Frame, Stone, Brick, Masonry
    • StoriesTotal: 2
    • ArchitecturalStyle: Colonial
    • SpecialListingConditions: Standard
    • Heating: Hot Water
    • CoveredSpaces: 1
    • Cooling: Central Air
    • Utilities: Cable
    • ParkingFeatures: Attached Garage, Garage Door Opener, Garage Faces Side
    • BelowGradeFinishedArea: 0
    • AccessibilityFeatures: 2+ Access Exits
    • MlsStatus: Pending
    • Municipality: YEADON BORO
    • TaxAnnualAmount: 6922.0

    Price history

    DateEventPrice
    3/12/2021Sold$280,000$131/sqft
    Source: Public Record Report a problem
    1/2/2021Pending sale$280,000$131/sqft
    Source: RE/MAX Affiliates #PADE536778 Report a problem
    12/30/2020Sold$280,000$131/sqft
    Source: Agent Provided Report a problem
    12/28/2020Price change$280,000+3.7%$131/sqft
    Source: RE/MAX Affiliates #PADE536778 Report a problem
    12/26/2020Pending sale$270,000$126/sqft
    Source: RE/MAX Affiliates #PADE536778 Report a problem
    12/23/2020Listed for sale$270,000$126/sqft
    Source: RE/MAX Affiliates #PADE536778 Report a problem
    12/23/2020Contingent$270,000$126/sqft
    Source: Local MLS #PADE536778 Report a problem
    12/23/2020Pending sale$270,000$126/sqft
    Source: RE/MAX Affiliates #PADE536778 Report a problem
    12/17/2020Listed for sale$270,000+44.4%$126/sqft
    Source: RE/MAX Affiliates #PADE536778 Report a problem
    3/12/2009Sold$187,000-23.6%$87/sqft
    Source: Public Record Report a problem
    8/31/2008Listing removed$244,900$114/sqft
    Source: Homes.com #5326873 Report a problem
    5/29/2008Price change$244,900-1.6%$114/sqft
    Source: Homes.com #5326873 Report a problem
    4/22/2008Listed for sale$249,000$116/sqft
    Source: Homes.com #5326873 Report a problem

    Public tax history

    YearProperty taxesTax assessment
    2025$8,275 +4%$186,280
    2024$7,954 +10.1%$186,280
    2023$7,224 +4.9%$186,280
    2022$6,888 -0.1%$186,280
    2021$6,892 +1038.6%$186,280 +68.1%
    2020$605 -11%$110,840
    2019$680 -89.9%$110,840
    2018$6,706 +1002.5%$110,840
    2017$608 -2%$110,840
    2016$621 +2%$110,840
    2015$608 $110,840
    2014$608 +2.8%$110,840
    2013$592 +2.8%$110,840
    2012$576 +0.3%$110,840
    2011$574 +2%$110,840
    2010$563 +7.5%$110,840
    2009$524 $110,840
    2008$524 +6.1%$110,840
    2007$493 $110,840
    2006$493 $110,840
    2005$493 $110,840
    2004$493 +8.5%$110,840
    2003$454 +7.9%$110,840
    2002$421 $110,840
    2000$421 $110,840

    Find assessor info on the county website

    Neighborhood: 19050

    Nearby schools

    GreatSchools rating
    Schools provided by the listing agent
    • Elementary: BELL AVENUE SCHOOL
    • Middle: PENN WOOD
    • High: PENN WOOD
    • District: WILLIAM PENN

    Source: The MLS. This data may not be complete. We recommend contacting the local school district to confirm school assignments for this home.

    Get a cash offer in 3 minutes
    Find out how much your home could sell for in as little as 3 minutes with a no-obligation cash offer.
    Estimated market value
    $407,600
    Get a cash offer in 3 minutes
    Find out how much your home could sell for in as little as 3 minutes with a no-obligation cash offer.
    Estimated market value
    $407,600