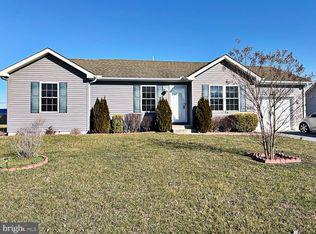
A rare and captivating prospect awaits those seeking to own a meticulously maintained residence in the exclusive enclave of Friendship Village. This delightful bungalow-style home, boasting 3 bedrooms and 2 full baths, seamlessly blends comfort and convenience in an idyllic setting. Upon entering, you are greeted by a meticulously cared-for space adorned with freshly painted walls and new carpets, creating an atmosphere of warmth and invitation. Natural light floods the interior, infusing each room with a luminous and airy ambiance. The well-appointed kitchen showcases a new refrigerator and generous counter space, providing the perfect canvas for culinary endeavors. Extend your living space outdoors onto the charming deck, where mornings can be savored with a cup of coffee or gatherings with friends and family can unfold. Overlooking a tranquil backyard, the deck offers an ideal spot for gardening, leisure, or relaxation beneath the open sky. Nestled on a street that ends in a cul-de-sac provides a peaceful road, this residence is serene, shielded from any disruptive traffic noise. A noteworthy highlight is the adjacency to the newly established public library, conveniently situated at the rear of the property. Imagine the ease of strolling over to borrow a book or participate in community events – all within arm's reach. Centrally located in Friendship Village, this residence provides convenient access to both Dover and the enchanting Delaware Beaches. Seize the opportunity to transform this house into your cherished home. Arrange your private tour today, as this exceptional gem is poised to find its discerning owner swiftly. Don't miss the chance to make it yours!
Sold for $308,000
$308,000
907 Ambler Ct, Harrington, DE 19952
3beds
1,241sqft
Single Family Residence
Built in 2010
10,019 Square Feet Lot
$326,500 Zestimate®
$248/sqft
$1,977 Estimated rent
Home value
$326,500
$310,000 - $343,000
$1,977/mo
Zestimate® history
Owner options
List your home for rent
$1,977/mo
Rent Zestimate®
Find your next renter with Zillow Rental Manager. Plus, with online applications, you can quickly screen prospective tenants – for free.
$1,977/mo
Rent Zestimate®
Refinance and save
$1,500/mo
Est. payment
Refinancing to a lower rate could help reduce your monthly payments and save thousands over the life of the loan.
$1,500/mo
Est. payment
Explore your selling options
Work with a Zillow partner agent
Leverage their expertise and Zillow's premium Showcase listings to get your home seen by more buyers.
Get startedList with your own agent
Get your home in front of millions of buyers by listing it on Zillow.
Learn how to do itSell it yourself
Take full control of how buyers see your home on Zillow by listing For Sale by Owner (FSBO).
List your homeWhat's special
Tranquil backyardNew carpetsFreshly painted wallsCharming deckWell-appointed kitchen
Zillow last checked:
Listing updated:
Listed by:
Manel Hamblin 302-724-4310,
Welcome Home Realty
Bought with:
Julleanna Seely, RS0026036
Keller Williams Realty
Source: Bright MLS,MLS#: DEKT2025596
Facts & features
Interior
Bedrooms & bathrooms
- Bedrooms: 3
- Bathrooms: 2
- Full bathrooms: 2
- Main level bathrooms: 2
- Main level bedrooms: 3
Rooms
- Room types: Living Room, Dining Room, Primary Bedroom, Bedroom 2, Kitchen, Bedroom 1, Other, Attic
Heating
- Forced Air, Natural Gas
Cooling
- Central Air, Electric
Appliances
- Included: Electric Water Heater
- Laundry: Main Level
Features
- Primary Bath(s)
- Flooring: Carpet, Vinyl
- Windows: Energy Efficient
- Has basement: No
- Has fireplace: No
Interior area
- Total structure area: 1,241
- Total interior livable area: 1,241 sqft
- Finished area above ground: 1,241
Property
Parking
- Total spaces: 5
- Parking features: Garage Faces Front, Other, Attached, Driveway, On Street, Off Street
- Attached garage spaces: 1
- Uncovered spaces: 2
Accessibility
- Accessibility features: None
Features
- Levels: One
- Stories: 1
- Patio & porch: Deck
- Exterior features: Sidewalks, Street Lights
- Pool features: None
Lot
- Size: 10,019 Square Feet
- Features: Front Yard, Rear Yard, SideYard(s)
Details
- Additional structures: Above Grade
- Parcel number: MN0917015025200000
- Zoning: R1
- Special conditions: Standard
Construction
Type & style
- Home type: SingleFamily
- Architectural style: Ranch/Rambler
- Property subtype: Single Family Residence
Materials
- Vinyl Siding
- Foundation: Concrete Perimeter, Block
- Roof: Shingle
Condition
- Excellent
- New construction: No
- Year built: 2010
Details
- Builder model: EMERSON
- Builder name: MAST & ASSOC., LLC
Utilities & green energy
- Electric: 100 Amp Service
- Sewer: Public Sewer
- Water: Public
- Utilities for property: Cable Connected, Electricity Available, Natural Gas Available, Phone Available, Sewer Available, Water Available, Cable
Community & HOA
Community
- Subdivision: Friendship Village
HOA
- Has HOA: Yes
- HOA fee: $85 annually
- HOA name: FRIENDSHIP VILLAGE
Location
- Region: Harrington
Financial & listing details
- Price per square foot: $248/sqft
- Tax assessed value: $37,400
- Annual tax amount: $600
- Date on market: 2/15/2024
- Listing agreement: Exclusive Agency
- Listing terms: Cash,Conventional,FHA,USDA Loan,VA Loan,Rural Development
- Inclusions: Refrigerator, Stove, Dishwasher, Microwave, Washer & Dryer
- Ownership: Fee Simple
Price history
| Date | Event | Price |
|---|---|---|
| 4/5/2024 | Sold | $308,000+3%$248/sqft |
Source:  Bright MLS #DEKT2025596 Report a problem Bright MLS #DEKT2025596 Report a problem | ||
| 3/25/2024 | Contingent | $299,000$241/sqft |
Source: Bright MLS #DEKT2025596 Report a problem | ||
| 2/23/2024 | Pending sale | $299,000$241/sqft |
Source: Bright MLS #DEKT2025596 Report a problem | ||
| 2/15/2024 | Listed for sale | $299,000+102%$241/sqft |
Source: Bright MLS #DEKT2025596 Report a problem | ||
| 4/23/2012 | Sold | $148,000$119/sqft |
Source: Public Record Report a problem | ||
Public tax history
| Year | Property taxes | Tax assessment |
|---|---|---|
| 2025 | $1,040 +0.4% | $279,800 |
| 2024 | $1,036 +17.4% | $279,800 +648.1% |
| 2023 | $883 +13.7% | $37,400 |
| 2022 | $776 +5.9% | $37,400 |
| 2021 | $733 -4.3% | $37,400 |
| 2020 | $766 -0.1% | $37,400 |
| 2019 | $767 +1.1% | $37,400 |
| 2018 | $758 +63% | $37,400 |
| 2017 | $465 +4.3% | $37,400 |
| 2016 | $446 +1.6% | $37,400 |
| 2015 | $439 -37.3% | $37,400 |
| 2014 | $699 | $37,400 |
| 2012 | -- | $37,400 +7380% |
| 2011 | -- | $500 |
| 2010 | -- | $500 |
| 2009 | -- | $500 |
| 2008 | -- | $500 |
| 2007 | -- | $500 |
| 2005 | -- | $500 |
| 2004 | -- | $500 |
Find assessor info on the county website
Neighborhood: 19952
Nearby homes
- $294,4003 bd1 ba1.2k sqft909 Ambler #62, Harrington, DE 19952Off Market
- $335,4003 bd2 ba1.4k sqft905 Ambler Ct, Harrington, DE 19952Off Market
- $292,5002 bd2 ba1.2k sqft909 Ambler Ct, Harrington, DE 19952Sold
- $320,5003 bd2 ba1.4k sqft911 Ambler Ct, Harrington, DE 19952Off Market
- $331,6003 bd2 ba1.4k sqft903 Ambler Ct, Harrington, DE 19952Off Market
- $288,8003 bd2 ba1.3k sqft906 Ambler Ct, Harrington, DE 19952Off Market
- $342,3003 bd2 ba1.5k sqft904 Ambler Ct, Harrington, DE 19952Off Market
- $328,6003 bd2 ba1.4k sqft908 Ambler Ct, Harrington, DE 19952Off Market
Nearby schools
GreatSchools rating
- 8/10Lake Forest South Elementary SchoolGrades: K-3Distance: 0.2 mi
- 4/10Chipman (W.T.) Middle SchoolGrades: 6-8Distance: 0.3 mi
- 5/10Lake Forest High SchoolGrades: 9-12Distance: 4 mi
Schools provided by the listing agent
- Middle: W.t. Chipman
- High: Lake Forest
- District: Lake Forest
Source: Bright MLS. This data may not be complete. We recommend contacting the local school district to confirm school assignments for this home.


Get pre-qualified for a loan
At Zillow Home Loans, we can pre-qualify you in as little as 5 minutes with no impact to your credit score.An equal housing lender. NMLS #10287.
Sell for more on Zillow
Get a Zillow Showcase℠ listing at no additional cost and you could sell for .
$326,500
2% more
+$6,530
With Zillow Showcase(estimated)
$333,030
- Delaware
- Kent County
- Harrington
- 19952
- 907 Ambler Ct
Nearby cities
Nearby zip codes
Other Harrington Topics
