Skip main navigation
Closed
  • $510,000

    907 Andover Ct, Woodstock, GA 30188

    4beds
    2,772sqft
    Single Family Residence, Residential
    Built in 1980
    0.57 Acres Lot
    $514,100 Zestimate®
    $184/sqft
    $3,090 Estimated rent

    Home value

    $514,100

    $483,000 - $545,000

    $3,090/mo

    Zestimate® history
    Loading
    Loading...

    Owner options

    List your home for rent

    $3,090/mo

    Rent Zestimate®

    Find your next renter with Zillow Rental Manager. Plus, with online applications, you can quickly screen prospective tenants – for free.

    Learn more

    $3,090/mo

    Rent Zestimate®

    Refinance and save

    $3,036/mo

    Est. payment

    Refinancing to a lower rate could help reduce your monthly payments and save thousands over the life of the loan.

    See today's rates

    $3,036/mo

    Est. payment

    Explore your selling options

    Work with a Zillow partner agent

    Leverage their expertise and Zillow's premium Showcase listings to get your home seen by more buyers.

    Get started

    List with your own agent

    Get your home in front of millions of buyers by listing it on Zillow.

    Learn how to do it

    Sell it yourself

    Take full control of how buyers see your home on Zillow by listing For Sale by Owner (FSBO).

    List your home

    What's special

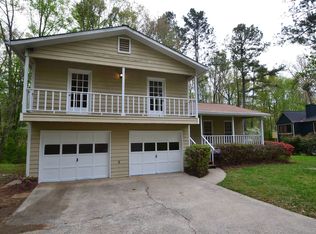
    A private mountain-style retreat right in the heart of Woodstock. Tucked away on a quiet street, feels like an escape to the mountains, yet it sits right in Woodstock close to shops, restaurants, and top-rated schools. This is the kind of home that makes you breathe easier the moment you arrive. Surrounded by trees and peaceful views, it feels like a weekend getaway that never ends. Inside is a completely renovated home that blends rustic charm with modern luxury. Every inch has been reimagined, starting with a brand-new roof, new paint, and new windows. High vaulted ceilings fill the home with natural light, and new flooring ties everything together with warmth and style. The kitchen is the centerpiece of the home. Stainless steel appliances, sleek recessed lighting, and an accordion-style sliding glass door create a space that feels open and inviting. That door leads to a massive custom-built deck that stretches across the entire back of the home. Nearly seventy thousand dollars were invested into this outdoor space, which connects directly to the primary suite and offers the perfect setting for quiet mornings or evening gatherings under the stars. The primary suite feels like your own lodge-inspired retreat. It has vaulted ceilings and a spa-style stepless shower with luxury tile, double shower heads, and a new vanity. The two secondary bedrooms include a fun connecting door between their closets, perfect for kids who love secret hideouts. The hallway bathroom is completely renovated with fluted wood-look tile, stylish fixtures, and a skylight that fills the space with natural light. The finished basement is designed for relaxation and entertainment. It features a large open area perfect for a movie room, a fourth bedroom, and a storage room that could easily be converted into a future bathroom. The two-car garage has been insulated, heated, and air-conditioned for year-round comfort. It includes brand-new garage doors, a built-in doggie door that opens to the fenced backyard, making life easy for your four-legged friend. Outdoors, the updates continue with a rebuilt front porch with a cozy swing that invites you to slow down, relax, and enjoy the peaceful surroundings, an above-ground pool surrounded by decking, and a storage shed. The property sits on more than half an acre with a beautifully maintained lawn and no HOA, giving you the freedom to enjoy it your way. Every detail in this home was thoughtfully designed, from the lighting to the finishes. It feels like a peaceful mountain getaway, yet it is fully modern, move-in ready, and located right here in Woodstock.

    Zillow last checked:

    Listing updated:

    Listing Provided by:

    Fernando Chavarria,

    Keller Williams North Atlanta

    Bought with:

    DONNA CHARITAT, 287414

    Berkshire Hathaway HomeServices Georgia Properties

    Source: FMLS GA,MLS#: 7665281MLS Logo

    Facts & features

    Interior

    Bedrooms & bathrooms
    • Bedrooms: 4
    • Bathrooms: 2
    • Full bathrooms: 2
    Primary bedroom
    • Features: None
    • Level: None
    Bedroom
    • Features: None
    Primary bathroom
    • Features: Shower Only, Skylights, Other
    Dining room
    • Features: Open Concept, Other
    Kitchen
    • Features: Cabinets Other, Stone Counters, View to Family Room, Other
    Heating
    • Central, Electric
    Cooling
    • Central Air, Electric
    Appliances
    • Included: Dishwasher, Disposal, Dryer, Gas Range, Microwave, Washer, Other
    • Laundry: In Basement, Lower Level, Other
    Features
    • Entrance Foyer, High Ceilings 10 ft Main, Recessed Lighting, Walk-In Closet(s), Other
    • Flooring: Carpet, Hardwood, Stone, Vinyl
    • Windows: Double Pane Windows, Skylight(s)
    • Basement: Finished,Full,Walk-Out Access,Other
    • Number of fireplaces: 1
    • Fireplace features: Living Room, Masonry, Stone
    • Common walls with other units/homes: No Common Walls
    Interior area
    • Total structure area: 2,772
    • Total interior livable area: 2,772 sqft

    Property

    Parking
    • Total spaces: 4
    • Parking features: Driveway, Garage
    • Garage spaces: 2
    • Has uncovered spaces: Yes
    Accessibility
    • Accessibility features: None
    Features
    • Levels: Multi/Split
    • Patio & porch: Covered, Deck, Front Porch
    • Exterior features: Rain Gutters, Storage
    • Pool features: Above Ground
    • Spa features: None
    • Fencing: Back Yard,Chain Link,Fenced,Wood
    • Has view: Yes
    • View description: Neighborhood
    • Waterfront features: None
    • Body of water: None
    Lot
    • Size: 0.57 Acres
    • Features: Back Yard, Front Yard, Landscaped, Wooded
    Details
    • Additional structures: Shed(s)
    • Parcel number: 15N22C 200
    • Other equipment: None
    • Horse amenities: None

    Construction

    Type & style
    • Home type: SingleFamily
    • Architectural style: Contemporary,Traditional
    • Property subtype: Single Family Residence, Residential
    Materials
    • Stone, Wood Siding
    • Foundation: Slab
    • Roof: Composition,Shingle
    Condition
    • Resale
    • New construction: No
    • Year built: 1980

    Utilities & green energy

    • Electric: 110 Volts
    • Sewer: Septic Tank
    • Water: Public
    • Utilities for property: Cable Available, Electricity Available, Natural Gas Available, Sewer Available, Water Available
    Green energy
    • Energy efficient items: Appliances, HVAC, Thermostat, Windows
    • Energy generation: None

    Community & neighborhood

    Security
    • Security features: Smoke Detector(s)
    Community
    • Community features: None
    Location
    • Region: Woodstock
    • Subdivision: Farmington

    Other

    Other facts
    • Road surface type: Concrete

    Price history

    DateEventPrice
    1/9/2026Sold$510,000-2.9%$184/sqft
    Source: FMLS GA #7665281 Report a problem
    12/11/2025Pending sale$525,000$189/sqft
    Source: GAMLS #10630194 Report a problem
    10/23/2025Listed for sale$525,000+40%$189/sqft
    Source: FMLS GA #7665281 Report a problem
    5/11/2023Sold$375,000-0.8%$135/sqft
    Source: Public Record Report a problem
    4/23/2023Pending sale$378,000$136/sqft
    Source: FMLS GA #7202512 Report a problem
    4/14/2023Listed for sale$378,000+164.3%$136/sqft
    Source: FMLS GA #7202512 Report a problem
    8/2/2002Sold$143,000+45.2%$52/sqft
    Source: Public Record Report a problem
    5/6/1996Sold$98,500$36/sqft
    Source: Public Record Report a problem

    Public tax history

    YearProperty taxesTax assessment
    2025$4,287 +8.8%$163,312 +2.9%
    2024$3,939 +29.3%$158,640 +20.8%
    2023$3,045 +49.8%$131,296 +56.8%
    2022$2,033 -7.6%$83,736
    2021$2,200 -0.1%$83,736
    2020$2,202 +9.7%$83,736 +11.2%
    2019$2,006 +8.1%$75,320 -56%
    2018$1,857 +4.3%$171,200 +6%
    2017$1,780 +7.4%$161,500 +9%
    2016$1,657 $148,100 +4.8%
    2015$1,657 +12.3%$141,300 +7.9%
    2014$1,476 +17.8%$131,000 +18.8%
    2013$1,253 -1.5%$110,300 -1.1%
    2012$1,272 -8.3%$111,500 -10.2%
    2011$1,386 -3.3%$124,200 +135.8%
    2010$1,433 -1.3%$52,680 -6.6%
    2009$1,452 +7.4%$56,400 -8.6%
    2008$1,353 +8.3%$61,720 +6.9%
    2007$1,249 -2.7%$57,720
    2006$1,283 +0.2%$57,720
    2005$1,281 $57,720 -57%
    2004-- $134,300 -1.6%
    2003-- $136,500 +173.9%
    2002$1,044 -4.1%$49,840 +3.4%
    2001$1,088 $48,200 +7.7%
    2000-- $44,760 +4.6%
    1999$1,243 $42,800

    Find assessor info on the county website

    Neighborhood: 30188

    Nearby schools

    GreatSchools rating
    Schools provided by the listing agent
    • Elementary: Arnold Mill
    • Middle: Mill Creek
    • High: River Ridge

    Source: FMLS GA. This data may not be complete. We recommend contacting the local school district to confirm school assignments for this home.

    Get pre-qualified for a loan
    At Zillow Home Loans, we can pre-qualify you in as little as 5 minutes with no impact to your credit score.

    An equal housing lender. NMLS #10287.