Skip main navigation
Sold for $475,000
  • $475,000

    907 Arran Rd, Baltimore, MD 21239

    3beds
    1,557sqft
    Single Family Residence
    Built in 1961
    5,000 Square Feet Lot
    $475,100 Zestimate®
    $305/sqft
    $2,551 Estimated rent

    Home value

    $475,100

    $437,000 - $513,000

    $2,551/mo

    Zestimate® history
    Loading
    Loading...

    Owner options

    List your home for rent

    $2,551/mo

    Rent Zestimate®

    Find your next renter with Zillow Rental Manager. Plus, with online applications, you can quickly screen prospective tenants – for free.

    Learn more

    $2,551/mo

    Rent Zestimate®

    Refinance and save

    $2,416/mo

    Est. payment

    Refinancing to a lower rate could help reduce your monthly payments and save thousands over the life of the loan.

    See today's rates

    $2,416/mo

    Est. payment

    Explore your selling options

    Work with a Zillow partner agent

    Leverage their expertise and Zillow's premium Showcase listings to get your home seen by more buyers.

    Get started

    List with your own agent

    Get your home in front of millions of buyers by listing it on Zillow.

    Learn how to do it

    Sell it yourself

    Take full control of how buyers see your home on Zillow by listing For Sale by Owner (FSBO).

    List your home

    What's special

    Formal dining spaceWelcoming four season additionDouble ovenUpdated kitchenInviting front porchHigh quality replacement windows
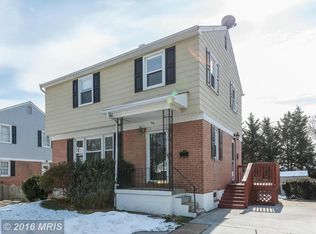
    BACK ON THE MARKET DUE TO BUYERS FINANCING ISSUE. Welcome to a charming and spacious single-family home in Baltimore County offering 2,205 square feet of comfortable living space. From the moment you step onto the inviting front porch, you’ll feel right at home. The outdoor spaces are perfect for entertaining, relaxing, or enjoying the fresh air. Inside, you’ll find a traditional layout with plenty of natural light flowing through the high quality replacement windows to enhance the warm and welcoming atmosphere. In the updated kitchen you'll love not only the double oven but the dishwasher that has 2 sections to efficiently run a full or partial load! This thoughtfully laid out space provides plenty of counter space for cooking and room to eat in or use the formal dining space. The welcoming four season addition offers a place to relax and watch some tv, read a book or just enjoy the view of the nicely landscaped, fenced back yard. The home’s recently renovated basement provides a large family room and full bathroom, both with high end tiles. The laundry room features jumbo GE washer and dryer (2025) and there is an additional room for mechanicals and storage. This house has been meticulously maintained and regularly upgraded over the years. The first floor and basement windows (3) were replaced 12 years ago with Window Nations best offered windows. Upstairs windows were replaced in 2024 with Anderson windows. The sunroom was re-tiled in 2025. Roof is 10 years old. The front porch was added 15 years ago with low maintenance composite decking and a metal roof. A side porch was completed 13 years ago to add easy access from the patio to the kitchen. This home is in the Idlewylde neighborhood in Baltimore County that has an active, voluntary community association for social events and a community Hall. The schools are Stoneleigh ES/Dumbarton MS/Towson HS. Many enjoy the easy access to 695 or downtown Baltimore. The local park provides open space, nature, a playground, sports fields and a fenced hockey rink. Don’t miss this fantastic opportunity to make this house your home. Whether you're relaxing on the porch, enjoying the outdoor spaces, or utilizing the expansive interior, 907 Arran Rd offers a wonderful blend of comfort and functionality. Schedule your showing today!

    Zillow last checked:

    Listing updated:

    Listed by:

    Jamie Kass 410-375-9761,

    Compass,

    Listing Team: The Hofmann Home Group

    Bought with:

    Sarah Reynolds, 0225174916

    Keller Williams Realty

    Source: Bright MLS,MLS#: MDBC2155254MLS Logo

    Facts & features

    Interior

    Bedrooms & bathrooms
    • Bedrooms: 3
    • Bathrooms: 2
    • Full bathrooms: 2
    Rooms
    • Room types: Living Room, Dining Room, Bedroom 2, Bedroom 3, Kitchen, Family Room, Bedroom 1, Sun/Florida Room, Laundry, Utility Room, Bathroom 1, Bathroom 2
    Bedroom 1
    • Level: Upper
    Bedroom 2
    • Level: Upper
    Bedroom 3
    • Level: Upper
    Bathroom 1
    • Level: Upper
    Bathroom 2
    • Level: Lower
    Dining room
    • Level: Main
    Family room
    • Level: Lower
    Kitchen
    • Level: Main
    Laundry
    • Level: Lower
    Living room
    • Level: Main
    Other
    • Level: Main
    Utility room
    • Level: Lower
    Heating
    • Forced Air, Natural Gas
    Cooling
    • Central Air, Electric
    Appliances
    • Included: Microwave, Dishwasher, Disposal, Dryer, Freezer, Double Oven, Refrigerator, Stainless Steel Appliance(s), Washer/Dryer Stacked, Gas Water Heater
    • Laundry: In Basement, Laundry Room
    Features
    • Attic, Ceiling Fan(s), Dining Area, Floor Plan - Traditional, Eat-in Kitchen
    • Flooring: Carpet
    • Doors: Storm Door(s)
    • Windows: Skylight(s)
    • Basement: Full
    • Has fireplace: No
    Interior area
    • Total structure area: 2,205
    • Total interior livable area: 1,557 sqft
    • Finished area above ground: 1,557
    • Finished area below ground: 0

    Property

    Parking
    • Total spaces: 1
    • Parking features: Driveway
    • Uncovered spaces: 1
    Accessibility
    • Accessibility features: None
    Features
    • Levels: Three
    • Stories: 3
    • Pool features: None
    • Fencing: Full
    Lot
    • Size: 5,000 Square Feet
    • Dimensions: 1.00 x
    Details
    • Additional structures: Above Grade, Below Grade
    • Parcel number: 04090923158240
    • Zoning: R
    • Special conditions: Standard

    Construction

    Type & style
    • Home type: SingleFamily
    • Architectural style: Colonial
    • Property subtype: Single Family Residence
    Materials
    • Aluminum Siding, Brick
    • Foundation: Block
    Condition
    • Very Good
    • New construction: No
    • Year built: 1961

    Utilities & green energy

    • Sewer: Public Sewer
    • Water: Public
    • Utilities for property: Cable Available, Electricity Available, Natural Gas Available, Water Available, Cable, Fiber Optic

    Community & HOA

    Community
    • Security: Security System
    • Subdivision: Idlewylde
    HOA
    • Has HOA: No
    Location
    • Region: Baltimore

    Financial & listing details

    • Price per square foot: $305/sqft
    • Tax assessed value: $315,900
    • Annual tax amount: $4,209
    • Date on market: 4/11/2026
    • Listing agreement: Exclusive Right To Sell
    • Listing terms: Cash,Conventional,FHA,VA Loan
    • Ownership: Fee Simple

    Price history

    DateEventPrice
    7/14/2026Sold$475,000$305/sqft
    Source: Bright MLS #MDBC2155254 Report a problem
    6/10/2026Pending sale$475,000$305/sqft
    Source: Bright MLS #MDBC2155254 Report a problem
    5/24/2026Listed for sale$475,000$305/sqft
    Source: Bright MLS #MDBC2155254 Report a problem
    5/19/2026Pending sale$475,000$305/sqft
    Source: Bright MLS #MDBC2155254 Report a problem
    5/13/2026Price change$475,000-9.5%$305/sqft
    Source: Bright MLS #MDBC2155254 Report a problem
    4/30/2026Price change$525,000-4.5%$337/sqft
    Source: Bright MLS #MDBC2155254 Report a problem
    4/11/2026Listed for sale$550,000+452.8%$353/sqft
    Source: Bright MLS #MDBC2155254 Report a problem
    8/29/1986Sold$99,500$64/sqft
    Source: Agent Provided Report a problem

    Public tax history

    YearProperty taxesTax assessment
    2025$4,499 +12.8%$347,300 +5.5%
    2024$3,989 +5.8%$329,133 +5.8%
    2023$3,769 +6.2%$310,967 +6.2%
    2022$3,549 +1.5%$292,800 +1.5%
    2021$3,497 +1.5%$288,533 +1.5%
    2020$3,445 +1.5%$284,267 +1.5%
    2019$3,394 +2.9%$280,000 +2.9%
    2018$3,297 +3%$272,067 +3%
    2017$3,201 +10.5%$264,133 +3.1%
    2016$2,898 $256,200
    2015$2,898 $256,200
    2014$2,898 $256,200 -0.8%
    2013-- $258,200
    2012-- $258,200
    2011-- $258,200 -14.1%
    2010-- $300,550 +12.7%
    2009-- $266,662 +14.6%
    2008-- $232,776 +17%
    2007-- $198,890 +10.7%
    2006-- $179,642 +12%
    2005-- $160,396 +13.6%
    2004-- $141,150 +1.7%
    2003-- $138,842 +1.7%
    2002-- $136,536 +1.7%
    2001-- $134,230
    Find assessor info on the county website

    Neighborhood: 21239

    Nearby schools

    GreatSchools rating
    Schools provided by the listing agent
    • Elementary: Stoneleigh
    • Middle: Dumbarton
    • High: Towson High Law & Public Policy
    • District: Baltimore County Public Schools

    Source: Bright MLS. This data may not be complete. We recommend contacting the local school district to confirm school assignments for this home.

    Get a cash offer in 3 minutes
    Find out how much your home could sell for in as little as 3 minutes with a no-obligation cash offer.
    Estimated market value
    $475,100
    Get a cash offer in 3 minutes
    Find out how much your home could sell for in as little as 3 minutes with a no-obligation cash offer.
    Estimated market value
    $475,100