Once upon a time, a discerning homeowner sought the perfect blend of modern comfort, scenic serenity, and vibrant community living. Their journey led them to a charming townhome at 907 Asbury Drive, Aurora, IL 60502, nestled in the desirable Woodlands of Oakhurst North subdivision. Every day, they envisioned a home that offered contemporary amenities and a welcoming neighborhood. This townhome featured three spacious bedrooms and two-and-a-half bathrooms, including a private primary suite complete with its own en-suite bath-perfect for unwinding at the end of the day. The living area was warm and inviting, centered around a cozy fireplace that created the perfect ambiance for relaxing evenings and gatherings with loved ones. Recent upgrades-including new windows in 2025, luxury vinyl plank flooring in 2023, and a furnace and air conditioning system installed in 2023-ensured modern comfort and energy efficiency. The kitchen boasted updated appliances, with a range (2 years new), refrigerator (3 years new), and dishwasher (4 years new), making it a chef's delight. The convenience of an in-unit washer (3 years new) and dryer (2 years new) added to the home's appeal. The second bathroom, remodeled in 2022, showcased contemporary design and functionality. One day, they stepped out onto their private patio and were captivated by the view-this townhome backs up to a scenic water view with no neighbors behind. Peace, privacy, and nature's beauty became part of their everyday experience. Just down the street, they discovered the vibrant Sports Core, featuring a pool with zero-depth entry, water slide, kiddie pool, tennis and basketball courts, and a clubhouse available for party rentals. These amenities offered endless opportunities for recreation and community engagement. The proximity to the Route 59 Metra Train Station and I-88 made commuting effortless, connecting them to the broader Chicagoland area with ease. The nearby park and elementary school, within walking distance, added to the family-friendly environment. All this was situated within the award-winning Indian Prairie School District 204, known for its excellence in education. Because of that, they found themselves immersed in a community that balanced tranquility with accessibility. Weekends were spent enjoying local parks, dining at nearby restaurants, and exploring boutique shops, all within a short distance from their doorstep. Until finally, they realized that this move-in-ready townhome was not just a place to live but a gateway to a fulfilling and connected lifestyle. The blend of updated living spaces, peaceful water views, cozy fireplace, community amenities, and a prime location made 907 Asbury Drive the perfect place to call home. Welcome to your new chapter in Aurora, where privacy meets convenience and comfort meets community.
Closed
$335,000
907 Asbury Dr, Aurora, IL 60502
3beds
1,649sqft
Townhouse, Single Family Residence
Built in 1997
-- sqft lot
$352,700 Zestimate®
$203/sqft
$2,771 Estimated rent
Home value
$352,700
$321,000 - $388,000
$2,771/mo
Zestimate® history
Owner options
List your home for rent
$2,771/mo
Rent Zestimate®
Find your next renter with Zillow Rental Manager. Plus, with online applications, you can quickly screen prospective tenants – for free.
$2,771/mo
Rent Zestimate®
Refinance and save
$2,665/mo
Est. payment
Refinancing to a lower rate could help reduce your monthly payments and save thousands over the life of the loan.
$2,665/mo
Est. payment
Explore your selling options
Work with a Zillow partner agent
Leverage their expertise and Zillow's premium Showcase listings to get your home seen by more buyers.
Get startedList with your own agent
Get your home in front of millions of buyers by listing it on Zillow.
Learn how to do itSell it yourself
Take full control of how buyers see your home on Zillow by listing For Sale by Owner (FSBO).
List your homeWhat's special
Zillow last checked:
Listing updated:
Listed by:
Lana Erickson, AHWD,LHC 630-201-1080,
eXp Realty - Geneva,
Sara Catlin 815-995-0347,
eXp Realty
Bought with:
Venkat Chatakondu, SFR
Charles Rutenberg Realty of IL
Source: MRED as distributed by MLS GRID,MLS#: 12324455
Facts & features
Interior
Bedrooms & bathrooms
- Bedrooms: 3
- Bathrooms: 3
- Full bathrooms: 2
- 1/2 bathrooms: 1
Rooms
- Room types: No additional rooms
Primary bedroom
- Features: Bathroom (Full)
- Level: Second
- Area: 192 Square Feet
- Dimensions: 16X12
Bedroom 2
- Level: Second
- Area: 154 Square Feet
- Dimensions: 11X14
Bedroom 3
- Level: Second
- Area: 100 Square Feet
- Dimensions: 10X10
Dining room
- Level: Main
- Area: 99 Square Feet
- Dimensions: 11X9
Kitchen
- Level: Main
- Area: 165 Square Feet
- Dimensions: 11X15
Laundry
- Level: Main
- Area: 40 Square Feet
- Dimensions: 5X8
Living room
- Level: Main
- Area: 264 Square Feet
- Dimensions: 12X22
Heating
- Natural Gas
Cooling
- Central Air
Features
- Basement: None
- Number of fireplaces: 1
- Fireplace features: Family Room
Interior area
- Total structure area: 0
- Total interior livable area: 1,649 sqft
Property
Parking
- Total spaces: 2
- Parking features: On Site, Garage Owned, Attached, Garage
- Attached garage spaces: 2
Accessibility
- Accessibility features: No Disability Access
Features
- Has view: Yes
- View description: Back of Property
- Has water view: Yes
- Water view: Back of Property
Details
- Parcel number: 0718413003
- Special conditions: None
Construction
Type & style
- Home type: Townhouse
- Property subtype: Townhouse, Single Family Residence
Materials
- Vinyl Siding, Cedar
Condition
- New construction: No
- Year built: 1997
Utilities & green energy
- Sewer: Public Sewer
- Water: Public
Community & HOA
Community
- Subdivision: Woodlands At Oakhurst North
HOA
- Has HOA: Yes
- Services included: Insurance, Clubhouse, Pool, Exterior Maintenance, Lawn Care, Scavenger, Snow Removal, Other
- HOA fee: $280 monthly
Location
- Region: Aurora
Financial & listing details
- Price per square foot: $203/sqft
- Tax assessed value: $92,204
- Annual tax amount: $6,083
- Date on market: 3/29/2025
- Listing terms: Conventional
- Ownership: Condo
Price history
| Date | Event | Price |
|---|---|---|
| 6/23/2025 | Listing removed | $3,050$2/sqft |
Source: Zillow Rentals Report a problem | ||
| 6/18/2025 | Listed for rent | $3,050$2/sqft |
Source: Zillow Rentals Report a problem | ||
| 6/16/2025 | Sold | $335,000-4.3%$203/sqft |
Source:  MRED as distributed by MLS GRID #12324455 Report a problem MRED as distributed by MLS GRID #12324455 Report a problem | ||
| 4/7/2025 | Contingent | $350,000$212/sqft |
Source: MRED as distributed by MLS GRID #12324455 Report a problem | ||
| 3/29/2025 | Listed for sale | $350,000$212/sqft |
Source: MRED as distributed by MLS GRID #12324455 Report a problem | ||
| 3/29/2025 | Listing removed | $350,000$212/sqft |
Source: MRED as distributed by MLS GRID #12270909 Report a problem | ||
| 3/26/2025 | Contingent | $350,000$212/sqft |
Source: MRED as distributed by MLS GRID #12270909 Report a problem | ||
| 3/21/2025 | Listed for sale | $350,000+103.5%$212/sqft |
Source: MRED as distributed by MLS GRID #12270909 Report a problem | ||
| 7/18/2001 | Sold | $172,000+7.2%$104/sqft |
Source: Public Record Report a problem | ||
| 10/24/1997 | Sold | $160,500$97/sqft |
Source: Public Record Report a problem | ||
Public tax history
| Year | Property taxes | Tax assessment |
|---|---|---|
| 2024 | $6,402 +5.3% | $92,204 +11.3% |
| 2023 | $6,083 +2.8% | $82,850 +8.2% |
| 2022 | $5,920 +2.8% | $76,590 +3.7% |
| 2021 | $5,756 -1.2% | $73,850 |
| 2020 | $5,826 +3.8% | $73,850 +5.1% |
| 2019 | $5,612 +10.9% | $70,240 +11% |
| 2018 | $5,059 +1.9% | $63,280 +3.5% |
| 2017 | $4,967 +2% | $61,130 +4.2% |
| 2016 | $4,869 +1.3% | $58,660 +5.3% |
| 2015 | $4,807 +10.5% | $55,690 +12.1% |
| 2014 | $4,351 +1% | $49,670 -0.7% |
| 2013 | $4,308 -16.1% | $50,010 -18.4% |
| 2012 | $5,136 +2.2% | $61,300 -6.4% |
| 2011 | $5,024 -0.5% | $65,510 -5.6% |
| 2010 | $5,050 +2.9% | $69,410 -4% |
| 2009 | $4,907 +2.8% | $72,310 +1.8% |
| 2008 | $4,774 +4.3% | $71,030 +5.8% |
| 2007 | $4,578 +4.8% | $67,140 +6.8% |
| 2006 | $4,369 +3% | $62,870 +5.7% |
| 2005 | $4,241 +4.2% | $59,490 +3.8% |
| 2004 | $4,069 +2.4% | $57,310 +6.8% |
| 2003 | $3,974 -5% | $53,660 -5.1% |
| 2002 | $4,184 +4.4% | $56,520 +4.7% |
| 2001 | $4,007 +5.7% | $53,990 +4.4% |
| 2000 | $3,790 | $51,720 |
Find assessor info on the county website
Neighborhood: Fox Valley
Nearby homes
- $289,4002 bd2 ba1.2k sqft911 Asbury Dr, Aurora, IL 60502Off Market
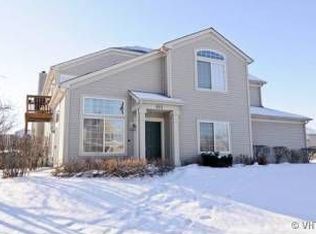
- $320,9003 bd2 ba1.4k sqft909 Asbury Dr, Aurora, IL 60502Off Market
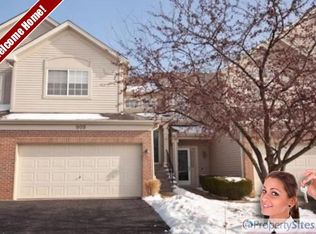
- $318,8003 bd3 ba1.5k sqft905 Asbury Dr, Aurora, IL 60502Off Market
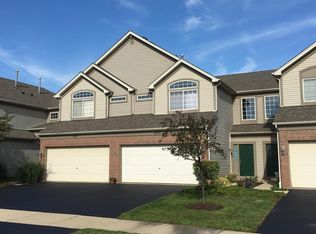
- $347,1003 bd2 ba1.5k sqft903 Asbury Dr, Aurora, IL 60502Off Market

- $306,1003 bd2 ba830 sqft901 Asbury Dr, Aurora, IL 60502Off Market
- $312,7002 bd2 ba1.5k sqft877 Asbury Dr, Aurora, IL 60502Off Market
- $296,1002 bd2 ba1.2k sqft875 Asbury Dr, Aurora, IL 60502Off Market
- $320,8003 bd2 ba1.4k sqft873 Asbury Dr, Aurora, IL 60502Off Market
Nearby schools
GreatSchools rating
- 8/10Nancy Young Elementary SchoolGrades: K-5Distance: 0.1 mi
- 9/10Francis Granger Middle SchoolGrades: 6-8Distance: 0.6 mi
- 9/10Metea Valley High SchoolGrades: 9-12Distance: 1.7 mi
Schools provided by the listing agent
- District: 204
Source: MRED as distributed by MLS GRID. This data may not be complete. We recommend contacting the local school district to confirm school assignments for this home.
Get a cash offer in 3 minutes
Find out how much your home could sell for in as little as 3 minutes with a no-obligation cash offer.
Estimated market value
$352,700
Get a cash offer in 3 minutes
Find out how much your home could sell for in as little as 3 minutes with a no-obligation cash offer.
Estimated market value
$352,700
- Illinois
- DuPage County
- Aurora
- 60502
- Fox Valley
- 907 Asbury Dr
Nearby cities
Nearby neighborhoods
Nearby zip codes
Other Aurora Topics
