Skip main navigation
Pending
  • $405,000

    907 Baldwin Dr, Cheyenne, WY 82001

    4beds
    2,628sqft
    : 
    $2,439/mo
    Get pre-qualified
    City Residential, Residential
    Built in 1961
    9,147 Square Feet Lot
    $404,900 Zestimate®
    $154/sqft
    $-- HOA

    What's special

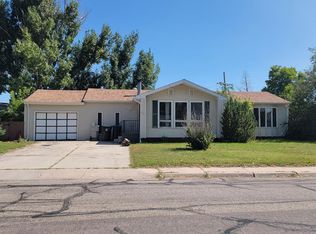
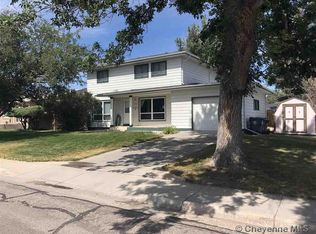
    Welcome to this spacious two-story home in the desirable Sun Valley neighborhood! Offering over 2,600 square feet of living space, this 4-bedroom, 2-bath home is ideally located near schools, the Greenway, and convenient interstate access. Inside, you'll find fresh new carpet, an updated kitchen featuring quartz countertops and stainless steel appliances, and a cozy living room with a wood-burning stove—perfect for Wyoming evenings. New basement windows are currently being installed, adding even more value and peace of mind. Situated on a large corner lot, the outdoor space is just as impressive with a beautiful stone patio, an expansive 25' x 25' concrete pad, and plenty of room to relax or entertain. In addition to the attached one-car garage, the property features a heated detached garage currently configured for one vehicle with the potential to easily convert back to a two-car garage. With generous living space, thoughtful updates, versatile garage options, and an unbeatable location, this home is ready to welcome its next owners.
    21 days
    |
    582
    |
    31
    |

    Likely to sell faster than

    Zillow last checked:

    Listing updated:

    Listed by:

    Jennifer Davis 307-220-7874,

    RE/MAX Capitol Properties

    Source: Cheyenne BOR,MLS#: 101553MLS Logo

      Facts & features

      Interior

      Bedrooms & bathrooms
      • Bedrooms: 4
      • Bathrooms: 2
      • Full bathrooms: 1
      • 3/4 bathrooms: 1
      • Main level bathrooms: 1
      Primary bedroom
      • Level: Upper
      • Area: 187
      • Dimensions: 17 x 11
      Bedroom 2
      • Level: Upper
      • Area: 117
      • Dimensions: 13 x 9
      Bedroom 3
      • Level: Upper
      • Area: 144
      • Dimensions: 12 x 12
      Bedroom 4
      • Level: Basement
      • Area: 110
      • Dimensions: 11 x 10
      Bathroom 1
      • Features: Full
      • Level: Main
      Bathroom 2
      • Features: 3/4
      • Level: Upper
      Dining room
      • Level: Main
      • Area: 88
      • Dimensions: 11 x 8
      Family room
      • Level: Main
      • Area: 276
      • Dimensions: 23 x 12
      Kitchen
      • Level: Main
      • Area: 209
      • Dimensions: 19 x 11
      Living room
      • Level: Main
      • Area: 253
      • Dimensions: 23 x 11
      Basement
      • Area: 768
      Heating
      • Forced Air, Natural Gas
      Cooling
      • Central Air
      Appliances
      • Included: Dishwasher, Disposal, Dryer, Microwave, Range, Refrigerator, Washer
      • Laundry: In Basement
      Features
      • Pantry, Separate Dining, Solid Surface Countertops, Smart Thermostat
      • Flooring: Hardwood
      • Basement: Interior Entry,Partially Finished
      • Number of fireplaces: 1
      • Fireplace features: One, Wood Burning Stove
      Interior area
      • Total structure area: 2,628
      • Total interior livable area: 2,628 sqft
      • Finished area above ground: 1,860

      Property

      Parking
      • Total spaces: 3
      • Parking features: 1 Car Attached, 2 Car Detached, Heated Garage
      • Attached garage spaces: 3
      Accessibility
      • Accessibility features: None
      Features
      • Levels: Two
      • Stories: 2
      • Patio & porch: Covered Deck, Porch
      • Exterior features: Sprinkler System
      • Fencing: Back Yard
      Lot
      • Size: 9,147 Square Feet
      • Dimensions: 9255
      • Features: Corner Lot
      Details
      • Additional structures: Utility Shed
      • Parcel number: 14663432300500
      • Special conditions: Realtor Owned

      Construction

      Type & style
      • Home type: SingleFamily
      • Property subtype: City Residential, Residential
      Materials
      • Vinyl Siding
      • Foundation: Basement
      • Roof: Composition/Asphalt
      Condition
      • New construction: No
      • Year built: 1961

      Utilities & green energy

      • Electric: Black Hills Energy
      • Gas: Black Hills Energy
      • Sewer: City Sewer
      • Water: Public
      Green energy
      • Energy efficient items: Ceiling Fan
      • Water conservation: Xeriscaping

      Community & HOA

      Community
      • Subdivision: Sun Valley Add
      HOA
      • Services included: None
      Location
      • Region: Cheyenne

      Financial & listing details

      • Price per square foot: $154/sqft
      • Tax assessed value: $278,294
      • Annual tax amount: $1,864
      • Price range: $405K - $405K
      • Date on market: 7/25/2026
      • Listing agreement: N
      • Listing terms: Cash,Conventional,FHA,VA Loan
      • Inclusions: Dishwasher, Disposal, Dryer, Microwave, Range/Oven, Refrigerator, Washer, Window Coverings
      • Exclusions: N

        Estimated market value

        $404,900

        $385,000 - $425,000

        $2,373/mo

        Price history

        DateEventPrice
        7/30/2026Pending sale$405,000$154/sqft
        Source: Cheyenne BOR #101553 Report a problem
        7/29/2026Listed for sale$405,000+58.9%$154/sqft
        Source: Cheyenne BOR #101553 Report a problem
        1/31/2018Sold--
        Source: Cheyenne BOR #69967 Report a problem
        12/28/2017Pending sale$254,900$97/sqft
        Source: Coldwell Banker The Property Exchange, Inc. #69967 Report a problem
        12/2/2017Listed for sale$254,900$97/sqft
        Source: Coldwell Banker The Property Exchange, Inc. #69967 Report a problem

        Public tax history

        YearProperty taxesTax assessment
        2025$1,865 -22%$26,438 -21.8%
        2024$2,390 +0.6%$33,793 +0.6%
        2023$2,376 +5.6%$33,596 +7.8%
        2022$2,249 +10.9%$31,157 +11.2%
        2021$2,027 +8.4%$28,024 +8.1%
        2020$1,870 +8.1%$25,924 +8.2%
        2019$1,730 +12.6%$23,968 +11.6%
        2018$1,537 +3.5%$21,484 +4.4%
        2017$1,485 +5.6%$20,572 +5.7%
        2016$1,405 $19,464 +9.2%
        2015$1,405 +10.5%$17,818 +1.9%
        2014$1,271 $17,490 -0.3%
        2013-- $17,535 +1.3%
        2012-- $17,317 +1.4%
        2011-- $17,077 +0.3%
        2010-- $17,019 -7.7%
        2009-- $18,448 -0.5%
        2005-- $18,545 +17.9%
        2004-- $15,733 +8.7%
        2003-- $14,472 +17.4%
        2002-- $12,332 +1.7%
        2001-- $12,125
        Find assessor info on the county website

        Monthly payment

        Est. payment

        Payment breakdown

        Explore the cost of this home by adjusting the details. Changes won't be saved.
        All calculations are estimates and provided by Zillow, Inc. for informational purposes only. Actual amounts may vary.
        HOA fees may include property taxes on listings classified as Co-Ops. Contact the listing agent and/or owner for fee details.
        See how much you could borrow to make a competitive offer.

        Climate risks

        Neighborhood: 82001

        Getting around

        45 / 100
        Car-Dependent
        59 / 100
        Bikeable

        Nearby schools

        GreatSchools rating

        A local agent can set up tours, give advice and negotiate with sellers.

        Browse local experts

        Similar homes