Skip main navigation
Off market
Street View
  • $301,700

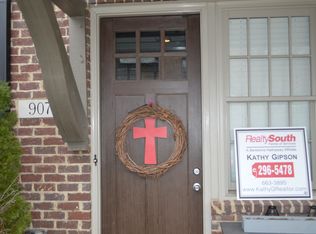
    907 Barristers Ct #907, Birmingham, AL 35242

    3beds
    1,486sqft
    Townhouse
    Built in 2010
    -- sqft lot
    $301,700 Zestimate®
    $203/sqft
    $2,309 Estimated rent

    Home value

    $301,700

    $287,000 - $317,000

    $2,309/mo

    Zestimate® history
    Loading
    Loading...

    Owner options

    List your home for rent

    $2,309/mo

    Rent Zestimate®

    Find your next renter with Zillow Rental Manager. Plus, with online applications, you can quickly screen prospective tenants – for free.

    Learn more

    $2,309/mo

    Rent Zestimate®

    Refinance and save

    $1,723/mo

    Est. payment

    Refinancing to a lower rate could help reduce your monthly payments and save thousands over the life of the loan.

    See today's rates

    $1,723/mo

    Est. payment

    Explore your selling options

    Work with a Zillow partner agent

    Leverage their expertise and Zillow's premium Showcase listings to get your home seen by more buyers.

    Get started

    List with your own agent

    Get your home in front of millions of buyers by listing it on Zillow.

    Learn how to do it

    Sell it yourself

    Take full control of how buyers see your home on Zillow by listing For Sale by Owner (FSBO).

    List your home

    What's special

    Instead of laboring over hours of yard work, enjoy the time laughing, loving, and playing. This spacious home with an open floor plan is perfect if one is seeking convenience to restaurants, shopping, theater and downtown Birmingham. Enjoy relaxed living from the front patio with a friend and a cup of tea. Oh, what riveting conversations that will start on this southern front porch! Numerous green spaces, sidewalks that run rampant throughout the community, plus biking to the Cahaba River ~ THE UBER healthy lifestyle awaits. Inside are numerous upscale details such as BRICK accent walls, granite countertops, darker wood flooring, modern fixtures and more. Within the bathrooms are grey tile floors, dramatic Kohler rectangular sinks, & modern cabinets, faucets & door pulls. Main level living plus additional bedrooms & baths upstairs. Unique architectural delights with the taller ceilings, bonus alcoves, & brick backsplash. Come home to Edenton, where your journey of happiness begins.

    This property is off market, which means it's not currently listed for sale or rent on Zillow. This may be different from what's available on other websites or public sources.

    Facts & features

    Interior

    Bedrooms & bathrooms
    • Bedrooms: 3
    • Bathrooms: 3
    • Full bathrooms: 3
    Heating
    • Forced air, Electric
    Cooling
    • Central
    Appliances
    • Included: Dishwasher, Microwave
    • Laundry: Laundry Room, Washer Hookup, Electric Dryer Hookup, Main Level
    Features
    • Breakfast Bar, Pantry, Recessed Lighting, Walk-In Closet(s), Separate Shower, Soaking Tub, Tub/Shower Combo, 9 Feet +, Solid Surface
    • Flooring: Tile, Hardwood
    • Attic: Pull Down Stairs
    • Has fireplace: Yes
    Interior area
    • Structure area source: Per Tax Report
    • Total interior livable area: 1,486 sqft

    Property

    Features
    • Entry level: 2
    Details
    • Parcel number: 039310993031.000

    Construction

    Type & style
    • Home type: Townhouse
    Condition
    • Year built: 2010

    Utilities & green energy

    • Sewer: Connected
    • Water: Public

    Community & neighborhood

    Location
    • Region: Birmingham

    Other

    Other facts
    • WaterSource: Public
    • Flooring: Carpet, Tile, Hardwood
    • Appliances: Dishwasher, Electric Cooktop, Electric Oven, Microwave, Electric Water Heater, Stove-Electric
    • Heating: Electric, Central
    • HeatingYN: true
    • CoolingYN: true
    • FoundationDetails: Slab
    • InteriorFeatures: Breakfast Bar, Pantry, Recessed Lighting, Walk-In Closet(s), Separate Shower, Soaking Tub, Tub/Shower Combo, 9 Feet +, Solid Surface
    • ExteriorFeatures: Sprinkler System
    • ParkingFeatures: Unassigned, Off Street
    • Cooling: Central Air, Electric
    • LaundryFeatures: Laundry Room, Washer Hookup, Electric Dryer Hookup, Main Level
    • Attic: Pull Down Stairs
    • EntryLevel: 2
    • RoomKitchenLevel: First
    • RoomMasterBedroomLevel: Second
    • YearBuiltDetails: Existing
    • RoomMasterBathroomLevel: Second
    • Sewer: Connected
    • BuildingAreaSource: Per Tax Report
    • LivingAreaSource: Per Tax Report
    • MlsStatus: Contingent

    Price history

    DateEventPrice
    1/6/2020Sold$207,500$140/sqft
    Source: GALMLS #867033 Report a problem

    Public tax history

    Tax history is unavailable.

    Find assessor info on the county website

    Neighborhood: 35242

    Nearby schools

    GreatSchools rating
    Schools provided by the listing agent
    • Elementary: INVERNESS
    • Middle: OAK MOUNTAIN
    • High: OAK MOUNTAIN

    Source: The MLS. This data may not be complete. We recommend contacting the local school district to confirm school assignments for this home.

    Get a cash offer in 3 minutes
    Find out how much your home could sell for in as little as 3 minutes with a no-obligation cash offer.
    Estimated market value
    $301,700
    Get a cash offer in 3 minutes
    Find out how much your home could sell for in as little as 3 minutes with a no-obligation cash offer.
    Estimated market value
    $301,700