Beautifully renovated Derry Township home in a great location within walking distance of Penn State Hershey Medical Center. From the massive front porch, step into an open, eye-catching space. Great kitchen featuring hardwood floors, beautiful marble counters, lovely mother of pearl tile backsplash, stainless steel appliances and handy under cabinet lighting with various color options. From KIT, French doors lead out to a spacious, freshly painted sun room with handsome LVP flooring and loads of natural light - delightful spot for dining, relaxing, enjoying the view of the patio with a vine covered pergola and large fenced back yard beyond where various fruit trees and beautiful roses thrive. Spacious great room with a striking beamed cathedral ceiling, large stone wood-burning fireplace with insert, and hardwood flooring. Gorgeous new full bath w/luxury tile shower on first floor with private access to the 5th BR. Alternately, it would be a great home office/den. Second floor primary BR features an updated en suite bath. Lower level offers a separate living area unto itself featuring a fully equipped kitchen, full bath, rec room & a separate multi-purpose room. Many options for use here, depending upon need. A large main level laundry with beautiful tile flooring, marble counters, cabinets & utility sink lead out to a spacious, fresh & clean garage with epoxy flooring - definitely not your run of the mill garage! Heat Pump and windows replaced in recent years. Come and discover for yourself all that this sweet home has to offer. Add this one to your must see list!!
Sold for $730,000
$730,000
907 Beech Ave, Hershey, PA 17033
5beds
3,294sqft
Single Family Residence
Built in 1977
0.49 Acres Lot
$755,300 Zestimate®
$222/sqft
$3,368 Estimated rent
Home value
$755,300
$718,000 - $793,000
$3,368/mo
Zestimate® history
Owner options
List your home for rent
$3,368/mo
Rent Zestimate®
Find your next renter with Zillow Rental Manager. Plus, with online applications, you can quickly screen prospective tenants – for free.
$3,368/mo
Rent Zestimate®
Refinance and save
$4,739/mo
Est. payment
Refinancing to a lower rate could help reduce your monthly payments and save thousands over the life of the loan.
$4,739/mo
Est. payment
Explore your selling options
Work with a Zillow partner agent
Leverage their expertise and Zillow's premium Showcase listings to get your home seen by more buyers.
Get startedList with your own agent
Get your home in front of millions of buyers by listing it on Zillow.
Learn how to do itSell it yourself
Take full control of how buyers see your home on Zillow by listing For Sale by Owner (FSBO).
List your homeWhat's special
Rec roomFully equipped kitchenGreat roomMarble countersBeautiful rosesMassive front porchMulti-purpose room
Zillow last checked:
Listing updated:
Listed by:
ROSE KNEPP 717-580-5764,
Berkshire Hathaway HomeServices Homesale Realty
Bought with:
Sally Copeland, RS343669
Coldwell Banker Realty
Source: Bright MLS,MLS#: PADA2042846
Facts & features
Interior
Bedrooms & bathrooms
- Bedrooms: 5
- Bathrooms: 4
- Full bathrooms: 4
- Main level bathrooms: 1
- Main level bedrooms: 1
Rooms
- Room types: Dining Room, Primary Bedroom, Bedroom 2, Bedroom 3, Bedroom 4, Bedroom 5, Kitchen, Sun/Florida Room, Great Room, Laundry, Recreation Room, Bathroom 2, Bathroom 3, Hobby Room, Primary Bathroom, Full Bath
Primary bedroom
- Features: Flooring - Laminate Plank, Bathroom - Walk-In Shower
- Level: Upper
- Area: 210 Square Feet
- Dimensions: 15 x 14
Bedroom 2
- Features: Flooring - Laminate Plank
- Level: Upper
- Area: 100 Square Feet
- Dimensions: 10 x 10
Bedroom 3
- Features: Flooring - Laminate Plank
- Level: Upper
- Area: 130 Square Feet
- Dimensions: 13 x 10
Bedroom 4
- Features: Flooring - Laminate Plank
- Level: Upper
- Area: 156 Square Feet
- Dimensions: 13 x 12
Bedroom 5
- Features: Flooring - HardWood, Crown Molding, Bathroom - Walk-In Shower
- Level: Main
- Area: 154 Square Feet
- Dimensions: 14 x 11
Primary bathroom
- Features: Flooring - Ceramic Tile, Bathroom - Walk-In Shower
- Level: Upper
- Area: 42 Square Feet
- Dimensions: 7 x 6
Bathroom 2
- Features: Bathroom - Tub Shower
- Level: Upper
- Area: 56 Square Feet
- Dimensions: 8 x 7
Bathroom 3
- Features: Flooring - Ceramic Tile, Countertop(s) - Quartz
- Level: Main
Dining room
- Features: Flooring - HardWood, Crown Molding, Chair Rail
- Level: Main
- Area: 204 Square Feet
- Dimensions: 17 x 12
Other
- Features: Flooring - Vinyl
- Level: Lower
- Area: 50 Square Feet
- Dimensions: 10 x 5
Great room
- Features: Flooring - HardWood, Cathedral/Vaulted Ceiling, Fireplace - Wood Burning, Chair Rail
- Level: Main
- Area: 357 Square Feet
- Dimensions: 21 x 17
Other
- Features: Flooring - Vinyl
- Level: Lower
- Area: 110 Square Feet
- Dimensions: 11 x 10
Kitchen
- Features: Flooring - HardWood, Countertop(s) - Quartz, Kitchen Island, Lighting - Pendants, Recessed Lighting
- Level: Main
- Area: 204 Square Feet
- Dimensions: 17 x 12
Kitchen
- Features: Flooring - Vinyl
- Level: Lower
- Area: 160 Square Feet
- Dimensions: 16 x 10
Laundry
- Features: Flooring - Ceramic Tile, Countertop(s) - Solid Surface
- Level: Main
- Area: 77 Square Feet
- Dimensions: 11 x 7
Recreation room
- Features: Flooring - Vinyl
- Level: Lower
- Area: 143 Square Feet
- Dimensions: 13 x 11
Other
- Features: Flooring - Luxury Vinyl Plank, Ceiling Fan(s)
- Level: Main
- Area: 300 Square Feet
- Dimensions: 20 x 15
Heating
- Heat Pump, Electric
Cooling
- Central Air, Electric
Appliances
- Included: Cooktop, Dishwasher, Oven, Microwave, Disposal, Dryer, Extra Refrigerator/Freezer, Oven/Range - Electric, Refrigerator, Stainless Steel Appliance(s), Washer, Electric Water Heater
- Laundry: Main Level, Laundry Room
Features
- 2nd Kitchen, Bathroom - Walk-In Shower, Crown Molding, Family Room Off Kitchen, Open Floorplan, Recessed Lighting, Upgraded Countertops
- Flooring: Hardwood, Luxury Vinyl, Wood
- Doors: French Doors, Double Entry
- Basement: Full,Finished
- Number of fireplaces: 1
- Fireplace features: Stone, Wood Burning
Interior area
- Total structure area: 3,294
- Total interior livable area: 3,294 sqft
- Finished area above ground: 2,644
- Finished area below ground: 650
Property
Parking
- Total spaces: 2
- Parking features: Garage Faces Side, Garage Door Opener, Attached
- Attached garage spaces: 2
Accessibility
- Accessibility features: None
Features
- Levels: Two
- Stories: 2
- Patio & porch: Patio, Porch
- Exterior features: Sidewalks
- Pool features: None
- Fencing: Vinyl
Lot
- Size: 0.49 Acres
- Features: Corner Lot, Landscaped
Details
- Additional structures: Above Grade, Below Grade
- Parcel number: 240740620000000
- Zoning: RESIDENTIAL
- Special conditions: Standard
Construction
Type & style
- Home type: SingleFamily
- Architectural style: Traditional
- Property subtype: Single Family Residence
Materials
- Stone, Vinyl Siding, Stick Built
- Foundation: Block
Condition
- New construction: No
- Year built: 1977
Utilities & green energy
- Electric: 200+ Amp Service
- Sewer: Public Sewer
- Water: Public
Community & HOA
Community
- Security: Smoke Detector(s)
- Subdivision: Briardale
HOA
- Has HOA: No
Location
- Region: Hershey
- Municipality: DERRY TWP
Financial & listing details
- Price per square foot: $222/sqft
- Tax assessed value: $184,000
- Annual tax amount: $5,750
- Date on market: 3/12/2025
- Listing agreement: Exclusive Right To Sell
- Listing terms: Cash,Conventional
- Inclusions: Refrigerator, Washer & Dryer
- Ownership: Fee Simple
Price history
| Date | Event | Price |
|---|---|---|
| 4/25/2025 | Sold | $730,000$222/sqft |
Source:  Bright MLS #PADA2042846 Report a problem Bright MLS #PADA2042846 Report a problem | ||
| 3/13/2025 | Pending sale | $730,000$222/sqft |
Source: Bright MLS #PADA2042846 Report a problem | ||
| 3/12/2025 | Listed for sale | $730,000+151.7%$222/sqft |
Source: Bright MLS #PADA2042846 Report a problem | ||
| 5/10/2018 | Sold | $290,000-9.3%$88/sqft |
Source: Public Record Report a problem | ||
| 4/10/2018 | Pending sale | $319,900$97/sqft |
Source: Coldwell Banker Residential Brokerage - Hershey #1000103632 Report a problem | ||
| 3/15/2018 | Price change | $319,900-1.5%$97/sqft |
Source: Coldwell Banker Residential Brokerage - Hershey #1000103632 Report a problem | ||
| 1/23/2018 | Listed for sale | $324,900-15.6%$99/sqft |
Source: Coldwell Banker Residential Brokerage - Hershey #1000103632 Report a problem | ||
| 10/25/2017 | Listing removed | $385,000$117/sqft |
Source: Berkshire Hathaway HomeServices Homesale Realty #1000802985 Report a problem | ||
| 10/23/2017 | Price change | $385,000-1.3%$117/sqft |
Source: Berkshire Hathaway HomeServices Homesale Realty #1000802985 Report a problem | ||
| 7/17/2017 | Price change | $389,900-2.5%$118/sqft |
Source: BHHS HOMESALE REALTY - PRUD3 #10300677 Report a problem | ||
| 5/4/2017 | Listed for sale | $399,900$121/sqft |
Source: BHHS HOMESALE REALTY - PRUD3 #10300677 Report a problem | ||
Public tax history
| Year | Property taxes | Tax assessment |
|---|---|---|
| 2025 | $5,751 +6.4% | $184,000 |
| 2023 | $5,405 +1.8% | $184,000 |
| 2022 | $5,308 +2.3% | $184,000 |
| 2021 | $5,191 +199.7% | $184,000 |
| 2020 | $1,732 +2.7% | $184,000 |
| 2019 | $1,686 +3.4% | $184,000 |
| 2018 | $1,631 | $184,000 |
| 2017 | -- | $184,000 |
| 2016 | -- | $184,000 |
| 2015 | -- | $184,000 |
| 2014 | -- | $184,000 |
| 2013 | -- | $184,000 |
| 2012 | -- | $184,000 |
| 2011 | -- | $184,000 |
| 2010 | -- | $184,000 |
| 2008 | -- | $184,000 |
| 2007 | -- | $184,000 |
| 2006 | -- | $184,000 |
Find assessor info on the county website
Neighborhood: 17033
Nearby homes
- $522,3004 bd2 ba1.7k sqft919 Beech Ave, Hershey, PA 17033Off Market
- $374,4003 bd2 ba1.1k sqft904 W Areba Ave, Hershey, PA 17033Off Market
- $442,3003 bd3 ba2.2k sqft912 W Areba Ave, Hershey, PA 17033Off Market
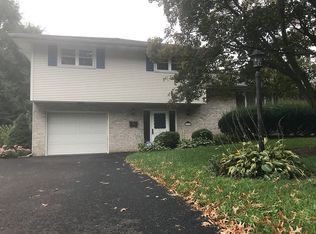
- $454,1003 bd3 ba1.6k sqft908 Beech Ave, Hershey, PA 17033Off Market
- $623,6004 bd3 ba3k sqft929 Beech Ave, Hershey, PA 17033Off Market
- $346,0003 bd2 ba1.5k sqft309 Cherry Dr, Hershey, PA 17033Off Market
- $575,5007 bd3 ba3.8k sqft920 Beech Ave, Hershey, PA 17033Off Market
- $491,3003 bd3 ba1.8k sqft834 W Areba Ave, Hershey, PA 17033Off Market
Nearby schools
GreatSchools rating
- NAHershey Early Childhood CenterGrades: K-1Distance: 1.1 mi
- 9/10Hershey Middle SchoolGrades: 6-8Distance: 1.2 mi
- 10/10Hershey High SchoolGrades: 9-12Distance: 1.2 mi
Schools provided by the listing agent
- Elementary: Hershey Primary Elementary
- Middle: Hershey Middle School
- High: Hershey High School
- District: Derry Township
Source: Bright MLS. This data may not be complete. We recommend contacting the local school district to confirm school assignments for this home.


Get pre-qualified for a loan
At Zillow Home Loans, we can pre-qualify you in as little as 5 minutes with no impact to your credit score.An equal housing lender. NMLS #10287.
Sell for more on Zillow
Get a Zillow Showcase℠ listing at no additional cost and you could sell for .
$755,300
2% more
+$15,106
With Zillow Showcase(estimated)
$770,406
- Pennsylvania
- Dauphin County
- Hershey
- 17033
- 907 Beech Ave
Nearby cities
Nearby zip codes
Other Hershey Topics
