Skip main navigation
Sold for $530,000
  • $530,000

    907 Bella Viana Rd, Poinciana, FL 34759

    2beds
    2,305sqft
    Single Family Residence
    Built in 2013
    8,917 Square Feet Lot
    $484,700 Zestimate®
    $230/sqft
    $2,870 Estimated rent

    Home value

    $484,700

    $460,000 - $509,000

    $2,870/mo

    Zestimate® history
    Loading
    Loading...

    Owner options

    List your home for rent

    $2,870/mo

    Rent Zestimate®

    Find your next renter with Zillow Rental Manager. Plus, with online applications, you can quickly screen prospective tenants – for free.

    Learn more

    $2,870/mo

    Rent Zestimate®

    Refinance and save

    $3,947/mo

    Est. payment

    Refinancing to a lower rate could help reduce your monthly payments and save thousands over the life of the loan.

    See today's rates

    $3,947/mo

    Est. payment

    Explore your selling options

    Work with a Zillow partner agent

    Leverage their expertise and Zillow's premium Showcase listings to get your home seen by more buyers.

    Get started

    List with your own agent

    Get your home in front of millions of buyers by listing it on Zillow.

    Learn how to do it

    Sell it yourself

    Take full control of how buyers see your home on Zillow by listing For Sale by Owner (FSBO).

    List your home

    What's special

    Overhead storage racksFlower bedsRounded cornersCrown moldingRecessed lightingUpgraded lightingCeiling fans
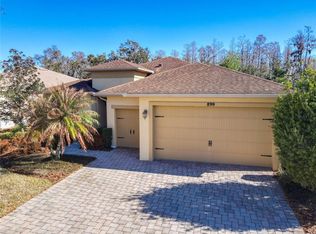
    This SPECTACULAR, EXPANDED BOCA GRANDE model has a POOL, SOLAR PANELS (Paid Off) & a GOLF CART GARAGE and is located on a private, lush CONSERVATION lot in the Vizcaya subdivision of Solivita. ** See FULL LENGTH VIDEO of home on Tour Link 1.** 8' Doors, 5.25" Baseboards, Rounded Corners on the walls, TILE flooring and UPGRADED LIGHTING, electrical outlets & CEILING FANS throughout. PLANTATION SHUTTERS in Primary Suite, 2nd Bedroom & Den. SURROUND SOUND speakers in Foyer, Primary Suite, Great Room & Den. Front exterior of the home has ARCHITECTURAL STONE accents and LANDSCAPE CURBING around the flower beds with LOW WATTAGE lighting. The entryway is screened and the front door has a CUSTOM LEADED GLASS INSERT. This home has the whole ENERGY EFFICIENCY package to include: *11.22 KW Roof Mounted 2019 SOLAR ELECTRIC system that is paid for *TRANE 20 SEER MULTIPLE ZONE HVAC new 2020 * Icynene spray foam in the attic ceiling *Core foam insulation in the exterior cinder block walls * Double pane windows & slider The centerpiece of the home is the AMAZING 12' X 31.5' POOL with SOLAR & ELECTRIC heater/chiller, SENSE & DISPENSE automatic SALT system, stunning WATERFALL, BUBBLERS, LAMINAR DECK JETS that spout from 2 corners of the pool & LED multiple color LIGHTING. Florida Room has a Type II covered enclosure with a FOUR PANEL slider that open to the pool area. This 210 SF (under original roof) + 90' integrated Florida Room extension has PLANK TILE flooring and is cooled/heated with a 2014 mini-split HVAC. Kitchen features GRANITE Counters & Backsplash! Large GRANITE ISLAND w/ seating. 42" UPPER CABINETS w/ Crown Molding & Trim, above & below cabinet LED lighting (ability to change colors) and PULL-OUT DRAWERS in the lower cabinets. SLIDE-IN STAINLESS STEEL Convection RANGE, 2022 LG ThinQ COUNTER-DEPTH Refrigerator, CONVECTION Microwave new in 2023 & Low Decibel Dishwasher new in 2022. GREAT ROOM features RECESSED LIGHTS and COLOR LED LIGHTS. DEN boasts RAIN GLASS INSERT double doors. PRIMARY SUITE is large with PLANK TILE FLOORING, Recessed Lighting & a WALK IN CLOSET. Primary Bathroom has two RAISED VANITIES, Upgraded shower with Bench & SEAMLESS GLASS Enclosure. 2nd Bedroom has an Ensuite Bathroom including a remodeled shower with a TYVARIAN granite like finish which is mold and mildew resistant. Granite Counter in bathroom. Large LAUNDRY ROOM boasts a WASH BASIN & PLENTY OF OVERHEAD CABINETS. Garage is 25' in length with its 4' EXTENSION. Its floor is painted with EPOXY & CONFETTI CHIPS. Overhead STORAGE RACKS PLUS wall mounted Cabinets and cabinets at floor level. WHOLE HOUSE WATER FILTER and a separate WATER SOFTENER. This home is MAXED out with upgrades. Call us for a showing. Make it yours today!

    Zillow last checked:

    Listing updated:

    Listing Provided by:

    Charles Borchini 407-552-7375,

    BORCHINI REALTY 407-791-1789,

    Susan Borchini 407-791-1789,

    BORCHINI REALTY

    Bought with:

    Kim Howlett, 3407700

    ORLANDO REALTY SOLUTIONS LLC

    Source: Stellar MLS,MLS#: S5085219MLS LogoOriginating MLS: Osceola

    Facts & features

    Interior

    Bedrooms & bathrooms
    • Bedrooms: 2
    • Bathrooms: 3
    • Full bathrooms: 2
    • 1/2 bathrooms: 1
    Primary bedroom
    • Description: Room5
    • Features: Walk-In Closet(s)
    • Level: First
    • Dimensions: 13.33x16.58
    Bedroom 2
    • Description: Room6
    • Level: First
    • Dimensions: 10.92x11.17
    Balcony porch lanai
    • Description: Room9
    • Level: First
    • Dimensions: 14x11
    Balcony porch lanai
    • Description: Room10
    • Level: First
    • Dimensions: 16.5x50
    Balcony porch lanai
    • Description: Room8
    • Level: First
    • Dimensions: 14x11
    Den
    • Description: Room4
    • Level: First
    • Dimensions: 13.17x11.17
    Dining room
    • Description: Room2
    • Level: First
    • Dimensions: 13x11.08
    Florida room
    • Description: Room7
    • Level: First
    • Dimensions: 21x14.33
    Great room
    • Description: Room1
    • Level: First
    • Dimensions: 21.58x22.67
    Kitchen
    • Description: Room3
    • Level: First
    • Dimensions: 12.42x13.42
    Heating
    • Heat Pump
    Cooling
    • Central Air
    Appliances
    • Included: Dishwasher, Disposal, Dryer, Electric Water Heater, Microwave, Range, Refrigerator, Washer, Water Filtration System, Water Softener
    • Laundry: Inside, Laundry Room
    Features
    • Ceiling Fan(s), Eating Space In Kitchen, Open Floorplan, Split Bedroom, Stone Counters, Walk-In Closet(s)
    • Flooring: Ceramic Tile, Concrete
    • Doors: Sliding Doors
    • Windows: Aluminum Frames, Double Pane Windows
    • Has fireplace: No
    Interior area
    • Total structure area: 2,995
    • Total interior livable area: 2,305 sqft

    Property

    Parking
    • Total spaces: 2
    • Parking features: Garage Door Opener, Golf Cart Garage
    • Attached garage spaces: 2
    • Details: Garage Dimensions: 20X21
    Features
    • Levels: One
    • Stories: 1
    • Patio & porch: Covered, Front Porch, Rear Porch, Screened
    • Exterior features: Irrigation System, Lighting, Rain Gutters
    • Has private pool: Yes
    • Pool features: Auto Cleaner, Gunite, Heated, In Ground, Lighting, Salt Water, Screen Enclosure, Self Cleaning, Solar Heat
    • Has view: Yes
    • View description: Trees/Woods
    • Waterfront features: Waterfront
    Lot
    • Size: 8,917 sqft
    • Dimensions: 89.74 x 120.01 x 58.99 x 120
    • Features: In County, Landscaped, Level
    Details
    • Parcel number: 282722933914003110
    • Zoning: SINGLE FAMILY RESIDENTIAL
    • Special conditions: None

    Construction

    Type & style
    • Home type: SingleFamily
    • Architectural style: Mediterranean
    • Property subtype: Single Family Residence
    Materials
    • Block, Stucco
    • Foundation: Slab
    • Roof: Shingle
    Condition
    • New construction: No
    • Year built: 2013
    Details
    • Builder model: BOCA GRANDE w/ POOL & SOLAR
    • Builder name: AV Homes

    Utilities & green energy

    • Sewer: Public Sewer
    • Water: Public
    • Utilities for property: Cable Connected, Electricity Connected, Fiber Optics, Fire Hydrant, Private, Public, Sewer Connected, Sprinkler Recycled, Street Lights, Underground Utilities, Water Connected
    Green energy
    • Water conservation: Irrigation-Reclaimed Water

    Community & neighborhood

    Security
    • Security features: Gated Community, Smoke Detector(s)
    Community
    • Community features: Fishing, Waterfront, Association Recreation - Lease, Buyer Approval Required, Clubhouse, Deed Restrictions, Fitness Center, Gated, Golf Carts OK, Golf, Handicap Modified, Irrigation-Reclaimed Water, Park, Playground, Pool, Restaurant, Sidewalks, Special Community Restrictions, Wheelchair Access
    Senior living
    • Senior community: Yes
    Location
    • Region: Poinciana
    • Subdivision: SOLIVITA PH 7B2

    HOA & financial

    HOA
    • Has HOA: Yes
    • HOA fee: $420 monthly
    • Amenities included: Basketball Court, Clubhouse, Elevator(s), Fence Restrictions, Fitness Center, Gated, Golf Course, Handicap Modified, Lobby Key Required, Park, Pickleball Court(s), Playground, Pool, Recreation Facilities, Sauna, Security, Shuffleboard Court, Spa/Hot Tub, Storage, Tennis Court(s), Trail(s), Vehicle Restrictions, Wheelchair Access
    • Services included: 24-Hour Guard, Cable TV, Community Pool, Maintenance Grounds, Private Road, Recreational Facilities, Security
    • Association name: Rudy Bautista
    • Association phone: 863-701-2969
    Other fees
    • Pet fee: $0 monthly
    Other financial information
    • Total actual rent: 0

    Other

    Other facts
    • Listing terms: Cash,Conventional,VA Loan
    • Ownership: Fee Simple
    • Road surface type: Paved, Asphalt

    Price history

    DateEventPrice
    7/12/2023Sold$530,000$230/sqft
    Source: Stellar MLS #S5085219 Report a problem
    5/22/2023Pending sale$530,000$230/sqft
    Source: Stellar MLS #S5085219 Report a problem
    5/21/2023Listed for sale$530,000-4.5%$230/sqft
    Source: Stellar MLS #S5085219 Report a problem
    7/15/2022Listing removed--
    Source: Stellar MLS #S5070564 Report a problem
    7/8/2022Listed for sale$555,000+84.1%$241/sqft
    Source: Stellar MLS #S5070564 Report a problem
    1/2/2014Sold$301,400$131/sqft
    Source: Public Record Report a problem

    Public tax history

    YearProperty taxesTax assessment
    2025$4,496 -4%$346,472 -3.9%
    2024$4,682 +47.1%$360,668 +28%
    2023$3,183 +2.4%$281,858 +3%
    2022$3,110 +10.1%$273,649 +12.5%
    2021$2,824 +0.8%$243,271 +1.4%
    2020$2,802 -0.2%$239,912 +2.3%
    2019$2,808 -32.9%$234,518 +4.8%
    2018$4,182 -9.3%$223,722 +2.7%
    2017$4,612 +49%$217,895 +4.1%
    2016$3,095 -7.1%$209,366 -4.7%
    2015$3,332 -20.4%$219,781 +10.4%
    2014$4,184 +973.5%$199,119 +844%
    2013$390 +31.8%$21,092 +10%
    2012$296 -35.8%$19,175 -35%
    2011$460 -21.8%$29,500 -20.3%
    2010$589 -22.7%$37,000 -17.8%
    2009$762 -19.4%$45,000 -25%
    2008$945 $60,000
    2007-- --
    2006$531 --

    Find assessor info on the county website

    Neighborhood: 34759

    Nearby schools

    GreatSchools rating
    Get a cash offer in 3 minutes
    Find out how much your home could sell for in as little as 3 minutes with a no-obligation cash offer.
    Estimated market value
    $484,700
    Get a cash offer in 3 minutes
    Find out how much your home could sell for in as little as 3 minutes with a no-obligation cash offer.
    Estimated market value
    $484,700