Nestled in the hills of Duncanville and surrounded by mature trees, this 3-bed, 2-bath home offers a rare combination of indoor and outdoor living on a spacious 0.32-acre lot. A highlight of the property is the backyard gazebo, perfect for relaxing, entertaining, or enjoying the natural setting. Inside, the layout features two living areas, two dining spaces, a breakfast room, and abundant built-ins, including a wood-burning fireplace and a dedicated office nook with additional storage.
The primary bedroom includes an en-suite bath, and the home also provides an oversized 2-car garage plus more built-ins in the family room for extra functionality. Some updating is needed, giving buyers the chance to personalize the home while enjoying its solid structure and generous floorplan. Located in the sought-after Irwin-Keasler area, this property combines space, trees, and neighborhood appeal—an ideal opportunity for anyone looking to add value in a well-established community
Sold
Price Unknown
907 Bow Creek Dr, Duncanville, TX 75116
3beds
1,698sqft
Single Family Residence
Built in 1965
0.32 Acres Lot
$248,300 Zestimate®
$--/sqft
$2,195 Estimated rent
Home value
$248,300
$228,000 - $271,000
$2,195/mo
Zestimate® history
Owner options
List your home for rent
$2,195/mo
Rent Zestimate®
Find your next renter with Zillow Rental Manager. Plus, with online applications, you can quickly screen prospective tenants – for free.
$2,195/mo
Rent Zestimate®
Refinance and save
Refinancing to a lower rate could help reduce your monthly payments and save thousands over the life of the loan.
Explore your selling options
Work with a Zillow partner agent
Leverage their expertise and Zillow's premium Showcase listings to get your home seen by more buyers.
Get startedList with your own agent
Get your home in front of millions of buyers by listing it on Zillow.
Learn how to do itSell it yourself
Take full control of how buyers see your home on Zillow by listing For Sale by Owner (FSBO).
List your homeWhat's special
Wood-burning fireplaceTwo dining spacesAbundant built-insBreakfast roomSurrounded by mature trees
Zillow last checked:
Listing updated:
Listed by:
Carrol Smith 0364586 972-460-5200,
CENTURY 21 Judge Fite Co. 972-460-5200
Bought with:
Sam Khazem
All City
Source: NTREIS,MLS#: 21091628
Facts & features
Interior
Bedrooms & bathrooms
- Bedrooms: 3
- Bathrooms: 2
- Full bathrooms: 2
Primary bedroom
- Features: En Suite Bathroom, Walk-In Closet(s)
- Level: First
- Dimensions: 15 x 13
Bedroom
- Features: Walk-In Closet(s)
- Level: First
- Dimensions: 10 x 11
Bedroom
- Features: Walk-In Closet(s)
- Level: First
- Dimensions: 11 x 11
Breakfast room nook
- Features: Built-in Features
- Level: First
- Dimensions: 9 x 8
Dining room
- Level: First
- Dimensions: 10 x 8
Family room
- Features: Built-in Features, Fireplace
- Level: First
- Dimensions: 19 x 13
Kitchen
- Features: Built-in Features
- Level: First
- Dimensions: 8 x 10
Living room
- Level: First
- Dimensions: 13 x 11
Office
- Features: Built-in Features
- Level: First
- Dimensions: 8 x 5
Heating
- Central, Natural Gas
Cooling
- Central Air, Ceiling Fan(s), Electric
Appliances
- Included: Dishwasher, Electric Cooktop, Electric Oven, Disposal
- Laundry: In Garage
Features
- Other, Walk-In Closet(s)
- Flooring: Carpet
- Windows: Window Coverings
- Has basement: No
- Number of fireplaces: 1
- Fireplace features: Family Room, Wood Burning
Interior area
- Total interior livable area: 1,698 sqft
Property
Parking
- Total spaces: 2
- Parking features: Concrete, Driveway
- Attached garage spaces: 2
- Has uncovered spaces: Yes
Features
- Levels: One
- Stories: 1
- Patio & porch: Covered
- Pool features: None
- Fencing: Fenced
Lot
- Size: 0.32 Acres
- Dimensions: 900 x 1550
- Features: Back Yard, Interior Lot, Lawn, Rolling Slope, Many Trees, Subdivision
- Topography: Hill
Details
- Additional structures: Gazebo
- Parcel number: 60096500400210000
Construction
Type & style
- Home type: SingleFamily
- Architectural style: Traditional,Detached
- Property subtype: Single Family Residence
Materials
- Brick
- Foundation: Pillar/Post/Pier
- Roof: Composition
Condition
- Year built: 1965
Utilities & green energy
- Sewer: Public Sewer
- Water: Public
- Utilities for property: Sewer Available, Water Available
Community & HOA
Community
- Subdivision: Irwin-Keasler Dev
HOA
- Has HOA: No
Location
- Region: Duncanville
Financial & listing details
- Tax assessed value: $322,020
- Annual tax amount: $7,213
- Date on market: 10/23/2025
- Cumulative days on market: 142 days
- Listing terms: Cash,Conventional
Price history
| Date | Event | Price |
|---|---|---|
| 4/6/2026 | Sold | -- |
Source: NTREIS #21091628 Report a problem | ||
| 3/16/2026 | Pending sale | $270,000$159/sqft |
Source: NTREIS #21091628 Report a problem | ||
| 3/2/2026 | Contingent | $270,000$159/sqft |
Source: NTREIS #21091628 Report a problem | ||
| 2/13/2026 | Price change | $270,000-4.6%$159/sqft |
Source: NTREIS #21091628 Report a problem | ||
| 1/22/2026 | Price change | $283,000-4.1%$167/sqft |
Source: NTREIS #21091628 Report a problem | ||
| 11/19/2025 | Price change | $295,000-4.8%$174/sqft |
Source: NTREIS #21091628 Report a problem | ||
| 10/23/2025 | Listed for sale | $310,000$183/sqft |
Source: NTREIS #21091628 Report a problem | ||
Public tax history
| Year | Property taxes | Tax assessment |
|---|---|---|
| 2025 | $7,213 +1.6% | $322,020 |
| 2024 | $7,099 +18.9% | $322,020 +22.7% |
| 2023 | $5,970 -8.4% | $262,520 |
| 2022 | $6,518 +54.4% | $262,520 +63.6% |
| 2021 | $4,223 -3.4% | $160,420 |
| 2020 | $4,370 +3.4% | $160,420 +6.6% |
| 2019 | $4,226 -4% | $150,470 |
| 2018 | $4,401 +25.8% | $150,470 +26.3% |
| 2017 | $3,498 +102% | $119,120 |
| 2016 | $1,732 -2.1% | $119,120 +11.8% |
| 2015 | $1,769 | $106,510 |
| 2014 | $1,769 | $106,510 |
| 2013 | -- | -- |
| 2012 | -- | -- |
| 2011 | -- | -- |
| 2010 | -- | -- |
| 2009 | -- | -- |
| 2008 | -- | -- |
| 2007 | -- | -- |
| 2005 | -- | -- |
| 2004 | -- | -- |
| 2003 | -- | -- |
| 2002 | -- | -- |
| 2001 | -- | -- |
Find assessor info on the county website
Neighborhood: Irwin Keasler-Red Bird
Nearby homes
- $--3 bd2 ba2.4k sqft911 Bow Creek Dr, Duncanville, TX 75116Sold
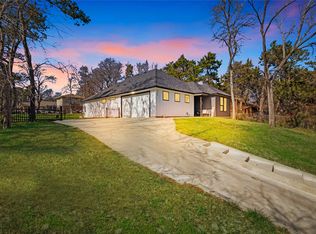
- $319,6004 bd2 ba1.9k sqft903 Bow Creek Dr, Duncanville, TX 75116Off Market
- $270,9003 bd2 ba1.6k sqft906 Georgeland Dr, Duncanville, TX 75116Off Market
- $315,8003 bd3 ba2.2k sqft910 Georgeland Dr, Duncanville, TX 75116Off Market
- $344,5005 bd3 ba2.4k sqft902 Georgeland Dr, Duncanville, TX 75116Off Market
- $256,8003 bd2 ba1.5k sqft915 Bow Creek Dr, Duncanville, TX 75116Off Market
- $318,3004 bd2 ba1.9k sqft906 Bow Creek Dr, Duncanville, TX 75116Off Market
- $255,6003 bd2 ba1.3k sqft914 Georgeland Dr, Duncanville, TX 75116Off Market
Nearby schools
GreatSchools rating
- 1/10James R Bilhartz Jr Elementary SchoolGrades: PK-4Distance: 0.3 mi
- 2/10William High Byrd Middle SchoolGrades: 7-8Distance: 1.4 mi
- 3/10Duncanville High SchoolGrades: 9-12Distance: 0.5 mi
Schools provided by the listing agent
- Elementary: Bilhartz
- Middle: 9Thgrade
- High: Duncanville
- District: Duncanville ISD
Source: NTREIS. This data may not be complete. We recommend contacting the local school district to confirm school assignments for this home.
Get a cash offer in 3 minutes
Find out how much your home could sell for in as little as 3 minutes with a no-obligation cash offer.
Estimated market value
$248,300
Get a cash offer in 3 minutes
Find out how much your home could sell for in as little as 3 minutes with a no-obligation cash offer.
Estimated market value
$248,300
- Texas
- Dallas County
- Duncanville
- 75116
- Irwin Keasler-Red Bird
- 907 Bow Creek Dr
