BACK ON THE MARKET due to a change in the buyer's circumstances. No fault of the sellers. Welcome to this beautifully updated home located on a quiet cul-de-sac in the highly desirable Horseshoe Bend neighborhood, where thoughtful renovations and quality finishes create the perfect blend of style, comfort, and functionality. The heart of the home is the stunning, fully redesigned kitchen featuring walls removed to create an open-concept layout ideal for entertaining and everyday living. The renovation included relocation of the half bath to maximize space and flow. Enjoy new cabinetry throughout, quartzite countertops, an oversized center island, and upgraded appliances, making this kitchen both elegant and practical. The spacious primary suite offers a completely renovated spa-inspired bath with designer finishes and a fresh, modern feel. Additional interior updates include a remodeled basement kitchen, new basement flooring, new second- loor carpet, and numerous improvements throughout the home. The walk-out basement with a kitchenette and full bath would make a perfect mother-in-law or au pair suite. Major system upgrades provide peace of mind, including a new upstairs HVAC system, a water heater, an EV charging station, and a Tesla Power Share for added preparedness and convenience. The exterior has also been freshly painted, enhancing curb appeal and giving the home a crisp, updated look. W/D, kitchen refrigerator, and Jungle Gym can stay. This move-in-ready home offers exceptional upgrades, flexible living spaces, and timeless design in one of Williamson County's most popular neighborhoods.
Closed
$1,300,000
907 Bridgewater Ct, Nashville, TN 37221
5beds
4,229sqft
Single Family Residence, Residential
Built in 1993
0.36 Acres Lot
$1,300,100 Zestimate®
$307/sqft
$5,136 Estimated rent
Home value
$1,300,100
$1.24M - $1.37M
$5,136/mo
Zestimate® history
Owner options
List your home for rent
$5,136/mo
Rent Zestimate®
Find your next renter with Zillow Rental Manager. Plus, with online applications, you can quickly screen prospective tenants – for free.
$5,136/mo
Rent Zestimate®
Refinance and save
$6,180/mo
Est. payment
Refinancing to a lower rate could help reduce your monthly payments and save thousands over the life of the loan.
$6,180/mo
Est. payment
Explore your selling options
Work with a Zillow partner agent
Leverage their expertise and Zillow's premium Showcase listings to get your home seen by more buyers.
Get startedList with your own agent
Get your home in front of millions of buyers by listing it on Zillow.
Learn how to do itSell it yourself
Take full control of how buyers see your home on Zillow by listing For Sale by Owner (FSBO).
List your homeWhat's special
Zillow last checked:
Listing updated:
Listed by:
Andrea Baker 615-498-0068,
Keller Williams Realty Nashville/Franklin
Bought with:
Crystal Morgan, 344453
Parks Compass
Source: RealTracs MLS as distributed by MLS GRID,MLS#: 3230207
Facts & features
Interior
Bedrooms & bathrooms
- Bedrooms: 5
- Bathrooms: 5
- Full bathrooms: 4
- 1/2 bathrooms: 1
- Main level bedrooms: 1
Bedroom 1
- Features: Suite
- Level: Suite
- Area: 270 Square Feet
- Dimensions: 15x18
Bedroom 2
- Features: Walk-In Closet(s)
- Level: Walk-In Closet(s)
- Area: 182 Square Feet
- Dimensions: 13x14
Bedroom 3
- Features: Walk-In Closet(s)
- Level: Walk-In Closet(s)
- Area: 182 Square Feet
- Dimensions: 13x14
Bedroom 4
- Features: Walk-In Closet(s)
- Level: Walk-In Closet(s)
- Area: 156 Square Feet
- Dimensions: 12x13
Primary bathroom
- Features: Double Vanity
- Level: Double Vanity
Dining room
- Features: Formal
- Level: Formal
- Area: 182 Square Feet
- Dimensions: 14x13
Other
- Features: Other
- Level: Other
- Area: 160 Square Feet
- Dimensions: 10x16
Kitchen
- Area: 425 Square Feet
- Dimensions: 25x17
Living room
- Features: Great Room
- Level: Great Room
- Area: 323 Square Feet
- Dimensions: 19x17
Other
- Features: Office
- Level: Office
- Area: 182 Square Feet
- Dimensions: 14x13
Other
- Features: Bedroom 5
- Level: Bedroom 5
- Area: 130 Square Feet
- Dimensions: 13x10
Recreation room
- Features: Basement Level
- Level: Basement Level
- Area: 432 Square Feet
- Dimensions: 18x24
Heating
- Central, Natural Gas
Cooling
- Central Air, Electric
Appliances
- Included: Built-In Gas Range, Dishwasher, Disposal, Dryer, Microwave, Refrigerator, Stainless Steel Appliance(s), Washer, Instant Hot Water
- Laundry: Electric Dryer Hookup, Washer Hookup
Features
- Bookcases, Built-in Features, Ceiling Fan(s), Entrance Foyer, Open Floorplan, Redecorated, Smart Thermostat, Walk-In Closet(s), High Speed Internet, Kitchen Island
- Flooring: Carpet, Wood, Luxury Vinyl, Tile
- Basement: Finished,Partial
- Number of fireplaces: 1
- Fireplace features: Gas, Great Room
Interior area
- Total structure area: 4,229
- Total interior livable area: 4,229 sqft
- Finished area above ground: 3,202
- Finished area below ground: 1,027
Property
Parking
- Total spaces: 5
- Parking features: Garage Door Opener, Basement, Parking Pad
- Attached garage spaces: 3
- Uncovered spaces: 2
Features
- Levels: Three Or More
- Stories: 2
- Patio & porch: Porch, Covered, Deck
- Exterior features: Smart Irrigation
- Pool features: Association
- Fencing: Back Yard
Lot
- Size: 0.36 Acres
- Dimensions: 105 x 134
- Features: Cul-De-Sac
- Topography: Cul-De-Sac
Details
- Parcel number: 094006F A 07400 00007006F
- Special conditions: Standard
- Other equipment: Irrigation System
Construction
Type & style
- Home type: SingleFamily
- Architectural style: Contemporary
- Property subtype: Single Family Residence, Residential
Materials
- Ext Insul. Coating System
- Roof: Shingle
Condition
- New construction: No
- Year built: 1993
Utilities & green energy
- Sewer: Public Sewer
- Water: Public
- Utilities for property: Electricity Available, Natural Gas Available, Water Available, Underground Utilities
Green energy
- Energy efficient items: Water Heater, Thermostat
Community & HOA
Community
- Security: Carbon Monoxide Detector(s), Smoke Detector(s)
- Subdivision: Horseshoe Bend Ph 2-A
HOA
- Has HOA: Yes
- Amenities included: Clubhouse, Pool, Tennis Court(s), Underground Utilities
- Services included: Recreation Facilities
- HOA fee: $305 quarterly
- Second HOA fee: $300 one time
Location
- Region: Nashville
Financial & listing details
- Price per square foot: $307/sqft
- Tax assessed value: $1,239,500
- Annual tax amount: $4,028
- Date on market: 6/4/2026
- Electric utility on property: Yes
Price history
| Date | Event | Price |
|---|---|---|
| 7/13/2026 | Sold | $1,300,000-10.3%$307/sqft |
Source:  RealTracs MLS as distributed by MLS GRID #3230207 Report a problem RealTracs MLS as distributed by MLS GRID #3230207 Report a problem | ||
| 7/7/2026 | Pending sale | $1,450,000$343/sqft |
Source: RealTracs MLS as distributed by MLS GRID #3230207 Report a problem | ||
| 6/24/2026 | Contingent | $1,450,000$343/sqft |
Source: RealTracs MLS as distributed by MLS GRID #3230207 Report a problem | ||
| 6/23/2026 | Listed for sale | $1,450,000$343/sqft |
Source: RealTracs MLS as distributed by MLS GRID #3230207 Report a problem | ||
| 6/17/2026 | Contingent | $1,450,000$343/sqft |
Source: RealTracs MLS as distributed by MLS GRID #3230207 Report a problem | ||
| 6/12/2026 | Listed for sale | $1,450,000+41.5%$343/sqft |
Source: RealTracs MLS as distributed by MLS GRID #3230207 Report a problem | ||
| 8/18/2021 | Sold | $1,025,000-4.7%$242/sqft |
Source: RealTracs MLS as distributed by MLS GRID #2260164 Report a problem | ||
| 6/10/2021 | Pending sale | $1,075,000$254/sqft |
Source: RealTracs MLS as distributed by MLS GRID #2260164 Report a problem | ||
| 6/9/2021 | Listing removed | -- |
Source: RealTracs MLS as distributed by MLS GRID #2260164 Report a problem | ||
| 6/6/2021 | Pending sale | $1,075,000$254/sqft |
Source: RealTracs MLS as distributed by MLS GRID #2260164 Report a problem | ||
| 6/6/2021 | Listed for sale | $1,075,000+288.1%$254/sqft |
Source: RealTracs MLS as distributed by MLS GRID #2260164 Report a problem | ||
| 10/14/1993 | Sold | $277,000$66/sqft |
Source: Public Record Report a problem | ||
Public tax history
| Year | Property taxes | Tax assessment |
|---|---|---|
| 2025 | $4,028 +10.1% | $309,875 +59.2% |
| 2024 | $3,659 | $194,625 |
| 2023 | $3,659 +9.9% | $194,625 +9.9% |
| 2022 | $3,328 | $177,025 |
| 2021 | $3,328 +14.4% | $177,025 +35.2% |
| 2020 | $2,908 | $130,975 |
| 2019 | $2,908 +3.3% | $130,975 |
| 2018 | $2,816 | $130,975 |
| 2017 | $2,816 | $130,975 |
| 2016 | -- | $130,975 +13% |
| 2015 | -- | $115,875 |
| 2014 | -- | $115,875 |
| 2013 | -- | $115,875 |
| 2012 | -- | $115,875 |
| 2011 | -- | $115,875 +25% |
| 2007 | $2,141 | $92,697 |
| 2006 | $2,141 -5.1% | $92,697 +16.7% |
| 2005 | $2,256 | $79,452 |
| 2004 | $2,256 | $79,452 |
| 2002 | $2,256 | $79,452 |
| 2001 | -- | $79,452 -75% |
| 2000 | -- | $317,809 |
Find assessor info on the county website
Neighborhood: 37221
Nearby homes
- $1,274,900-- bd4 ba1.5k sqft905 Bridgewater Ct, Nashville, TN 37221Off Market
- $1,341,000-- bd4 ba3.9k sqft909 Bridgewater Ct, Nashville, TN 37221Off Market
- $1,110,3004 bd4 ba2.9k sqft902 Bridgewater Ct, Nashville, TN 37221Off Market
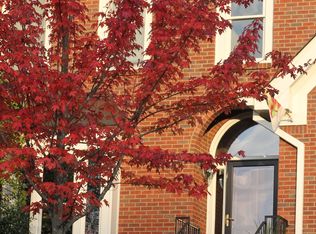
- $1,434,300-- bd4 ba180 sqft906 Bridgewater Ct, Nashville, TN 37221Off Market
- $2,124,200-- bd5 ba5.1k sqft809 Blackberry Hl, Nashville, TN 37221Off Market
- $1,120,8004 bd4 ba3.3k sqft904 Bridgewater Ct, Nashville, TN 37221Off Market
- $2,254,600-- bd6 ba5.7k sqft903 Bridgewater Ct, Nashville, TN 37221Off Market
- $1,398,0004 bd3 ba3.4k sqft811 Blackberry Hl, Nashville, TN 37221Off Market
Nearby schools
GreatSchools rating
- 7/10Grassland Elementary SchoolGrades: K-5Distance: 3.6 mi
- 8/10Grassland Middle SchoolGrades: 6-8Distance: 3.4 mi
- 10/10Franklin High SchoolGrades: 9-12Distance: 8 mi
Schools provided by the listing agent
- Elementary: Grassland Elementary
- Middle: Grassland Middle School
- High: Franklin High School
Source: RealTracs MLS as distributed by MLS GRID. This data may not be complete. We recommend contacting the local school district to confirm school assignments for this home.
Get a cash offer in 3 minutes
Find out how much your home could sell for in as little as 3 minutes with a no-obligation cash offer.
Estimated market value
$1,300,100
Get a cash offer in 3 minutes
Find out how much your home could sell for in as little as 3 minutes with a no-obligation cash offer.
Estimated market value
$1,300,100
- Tennessee
- Williamson County
- Nashville
- 37221
- 907 Bridgewater Ct
Nearby cities
Nearby neighborhoods
Nearby zip codes
Other Nashville Topics
