Skip main navigation
For sale
  • $239,900

    907 Broad Street W, Wilson, NC 27893

    3beds
    1,766sqft
    : 
    Loading
    Get pre-qualified
    Single Family Residence
    Built in 1928
    9,147 Square Feet Lot
    $234,600 Zestimate®
    $136/sqft
    $-- HOA

    What's special

    Multiple fireplacesTall ceilingsModern cabinetryFully wrapped front porchOversized roomsLarge deckGorgeous hardwood floors
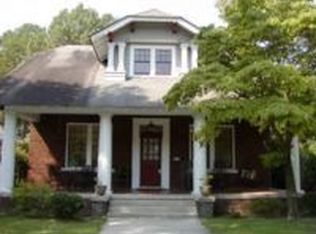
    Some homes are just houses... but not here. You'll have exactly the lifestyle and location you deserve with 907 Broad Street West in Wilson, NC. Located in the sought after Broad-Kenan Streets Historic District, this over 1,800 sq ft one-story bungalow offers 3 bedrooms, 2 full bathrooms, timeless craftsmanship, and the kind of warmth and character that's hard to find today. Homes like this were simply built differently--with oversized rooms, tall ceilings, gorgeous hardwood floors, original wood trim, multiple fireplaces, and oversized windows pouring in natural light throughout. From the fully wrapped front porch to the original details inside, this home beautifully blends historic charm with modern convenience. The kitchen was designed for the way we live today, featuring modern cabinetry, a large island, two pantries, and space that functions for everyday life. Additional practical features include a mudroom, two water heaters (one tankless), vinyl siding for easy maintenance and peace of mind, a gas pack that's only 5 years old, estimated roof at 8 years old, a large deck, fenced backyard, and a storage shed with lean-to--giving you room for hobbies, entertaining, and everything in between. Located near downtown Wilson and Barton College, this home places you close to the heart of Wilson's growing downtown scene--just minutes from the Wilson Warbirds Minor League Baseball team, the iconic Whirligig Sculpture Park, local restaurants, shopping, sidewalks, and community events that make this area such a special place to live. You'll also enjoy nearby Lake Wilson, offering fishing, boating, walking trails, disc golf, and outdoor recreation throughout the year. Plus, when you're ready for a weekend getaway, Emerald Isle and Wrightsville Beach are just about two hours away. Because homes like this aren't just about square footage... they're about finding a place where you can put down roots. 907 Broad Street is available again through no fault of the seller or the home. The previous buyer's financing unexpectedly fell through, creating a second chance for someone else to make this beautiful property their own. This home captured a buyer's attention quickly the first time around--and now it's ready for its next owner.
    29 days
    |
    1,461
    |
    148
    |

    Zillow last checked:

    Listing updated:

    Listed by:

    Beth Hines 919-868-6316,

    RE/MAX Southland Realty II,

    Jenifer Culbertson 919-628-9936,

    RE/MAX Southland Realty II

    Source: Hive MLS,MLS#: 100577566MLS LogoOriginating MLS: Johnston County Association of REALTORS

    Loading...

      Facts & features

      Interior

      Bedrooms & bathrooms
      • Bedrooms: 3
      • Bathrooms: 2
      • Full bathrooms: 2
      Rooms
      • Room types: Master Bedroom, Bedroom 2, Bedroom 3, Living Room, Laundry, Other
      Primary bedroom
      • Level: Main
      • Dimensions: 15.1 x 15.1
      Bedroom 2
      • Level: Main
      • Dimensions: 14.1 x 14.2
      Bedroom 3
      • Level: Main
      • Dimensions: 12.2 x 14.2
      Kitchen
      • Level: Main
      • Dimensions: 13 x 14
      Laundry
      • Level: Main
      • Dimensions: 4.5 x 7.3
      Living room
      • Level: Main
      • Dimensions: 14.1 x 19
      Other
      • Description: Mudroom
      • Level: Main
      • Dimensions: 7.3 x 10.1
      Heating
      • Gas Pack, Electric, Forced Air
      Cooling
      • Central Air, Ceiling Fan(s)
      Appliances
      • Included: Washer, Refrigerator, Range, Dryer, Disposal, Dishwasher, Electric Range
      • Laundry: Laundry Room
      Features
      • Master Downstairs, Walk-in Closet(s), High Ceilings, Mud Room, Bookcases, Kitchen Island, Ceiling Fan(s), Pantry, Walk-in Shower, Blinds/Shades, Built-in Features, Walk-In Closet(s)
      • Flooring: LVT/LVP, Laminate, Ceramic Tile, Hardwood
      Interior area
      • Total structure area: 1,766
      • Total interior livable area: 1,766 sqft

      Property

      Parking
      • Parking features: No Garage
      Features
      • Levels: One
      • Patio & porch: Open, Deck, Wrap Around, Front Porch
      • Fencing: Back Yard
      • Has view: Yes
      • View description: See Remarks
      • Frontage type: See Remarks
      Lot
      • Size: 9,147 Square Feet
      • Dimensions: 61 x 150 x 63 x 149
      • Features: Level, Landscaped
      Details
      • Additional structures: Shed(s)
      • Parcel number: 3722035702.000
      • Zoning: RES
      • Special conditions: Standard

      Construction

      Type & style
      • Home type: SingleFamily
      • Architectural style: Historic District
      • Property subtype: Single Family Residence
      Materials
      • Vinyl Siding, Wood Frame
      • Foundation: Brick/Mortar
      • Roof: Shingle
      Condition
      • New construction: No
      • Year built: 1928

      Utilities & green energy

      • Sewer: Public Sewer
      • Water: Public
      • Utilities for property: Sewer Connected, Water Connected

      Community & HOA

      Community
      • Subdivision: Not In Subdivision
      HOA
      • Has HOA: No
      Location
      • Region: Wilson

      Financial & listing details

      • Price per square foot: $136/sqft
      • Tax assessed value: $200,609
      • Annual tax amount: $2,246
      • Date on market: 6/14/2026
      • Cumulative days on market: 29 days
      • Listing agreement: Exclusive Right To Sell
      • Listing terms: Cash,Conventional,FHA,VA Loan
      • Road surface type: Paved

        Estimated market value

        $234,600

        $223,000 - $246,000

        $2,181/mo

        Price history

        DateEventPrice
        6/14/2026Listed for sale$239,900$136/sqft
        Source: Doorify MLS #10170508 Report a problem
        6/2/2026Pending sale$239,900$136/sqft
        Source: Doorify MLS #10170508 Report a problem
        5/29/2026Listed for sale$239,900+41.1%$136/sqft
        Source: Doorify MLS #10170508 Report a problem
        10/15/2021Sold$170,000-5.5%$96/sqft
        Source: Hive MLS #100282504 Report a problem
        9/7/2021Pending sale$179,900$102/sqft
        Source: Hive MLS #100282504 Report a problem
        7/23/2021Listed for sale$179,900$102/sqft
        Source: Hive MLS #100282504 Report a problem

        Public tax history

        YearProperty taxesTax assessment
        2024$2,247 +65.1%$200,609 +92.4%
        2023$1,360 $104,252
        2022$1,360 +58.3%$104,252 +58.3%
        2021$859 $65,855
        2020$859 $65,855
        2019$859 $65,855
        2018$859 +1.6%$65,855
        2017$846 +3.2%$65,855
        2016$820 -11.9%$65,855 -11.9%
        2015$931 $74,755
        2014$931 $74,755
        2011$931 $74,755
        2010$931 $74,755

        Find assessor info on the county website

        Monthly payment

        Est. payment

        Payment breakdown

        Explore the cost of this home by adjusting the details. Changes won't be saved.
        All calculations are estimates and provided by Zillow, Inc. for informational purposes only. Actual amounts may vary.
        HOA fees may include property taxes on listings classified as Co-Ops. Contact the listing agent and/or owner for fee details.
        Mortgage interest rates are dependent on a number of factors, including credit score, down payment, and repayment length. Interest rate data provided by Zillow Group Marketplace, Inc. as of 1/1/1970 from various mortgage lenders with which we have lead or other similar arrangements; the Estimated Payment is an average of those rates.
        See how much you could borrow to make a competitive offer.

        Climate risks

        Neighborhood: 27893

        Getting around

        57 / 100
        Somewhat Walkable
        48 / 100
        Somewhat Bikeable

        Nearby schools

        GreatSchools rating
        Schools provided by the listing agent
        • Elementary: Hearne
        • Middle: Darden
        • High: Fike

        Source: Hive MLS. This data may not be complete. We recommend contacting the local school district to confirm school assignments for this home.

        A local agent can set up tours, give advice and negotiate with sellers.

        A local lender can help you make sure your offer is ready when you are.

        Browse local experts

        Similar homes

        Skip to the end of the carouselSkip to the beginning of the carousel