Skip main navigation
Closed
  • $599,000

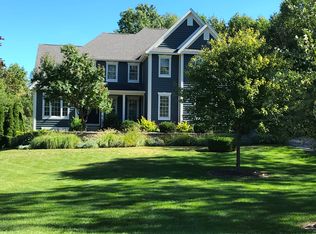
    907 Buckthorne Ct, Valparaiso, IN 46383

    4beds
    4,479sqft
    Single Family Residence
    Built in 1997
    1.46 Acres Lot
    $640,100 Zestimate®
    $134/sqft
    $4,421 Estimated rent

    Home value

    $640,100

    Estimated sales range

    Not available

    $4,421/mo

    Zestimate® history
    Loading
    Loading...

    Owner options

    List your home for rent

    $4,421/mo

    Rent Zestimate®

    Find your next renter with Zillow Rental Manager. Plus, with online applications, you can quickly screen prospective tenants – for free.

    Learn more

    $4,421/mo

    Rent Zestimate®

    Refinance and save

    $4,947/mo

    Est. payment

    Refinancing to a lower rate could help reduce your monthly payments and save thousands over the life of the loan.

    See today's rates

    $4,947/mo

    Est. payment

    Explore your selling options

    Work with a Zillow partner agent

    Leverage their expertise and Zillow's premium Showcase listings to get your home seen by more buyers.

    Get started

    List with your own agent

    Get your home in front of millions of buyers by listing it on Zillow.

    Learn how to do it

    Sell it yourself

    Take full control of how buyers see your home on Zillow by listing For Sale by Owner (FSBO).

    List your home

    What's special

    Located in the winning distinctive subdivision of Whitethorne Woods. Few homes come up for sale here. Upstairs and downstairs living. Solid Stucco home. Four large bedrooms, all with walk-in closets. Extra wide hallways. Soaring ceiling in the breakfast area overlooking yard. Bright and cheerful. Fireplace. This home has primary living on one level. Recreation area on the lower with 3/4 bath. Beautiful site. Home sits back with woods in the front for privacy. Large back yard. Side load three car garage has a bonus room that is heated. Perfect for climate storage or hobby area. This home is appliance complete. Extra added insulation. Poised on 1.46 Acres. There is tremendous value here, you add the flair. Bring your creative ideas. Duneland Schools. Seize this opportunity.

    Zillow last checked:

    Listing updated:

    Listed by:

    Olga Petryszyn,

    McColly Real Estate 219-462-2411

    Bought with:

    Anthony Sobczak, RB14042284

    VIA Realty

    Source: NIRA as distributed by MLS GRID,MLS#: 800071MLS Logo

    Facts & features

    Interior

    Bedrooms & bathrooms
    • Bedrooms: 4
    • Bathrooms: 4
    • Full bathrooms: 3
    • 3/4 bathrooms: 1
    Rooms
    • Room types: Bedroom 2, Great Room, Other Room, Living Room, Laundry, Kitchen, Dining Room, Bedroom 4, Bedroom 3
    Bedroom 2
    • Description: walk-in
    • Area: 182
    • Dimensions: 14.0 x 13.0
    Bedroom 3
    • Description: walk-in
    • Area: 308
    • Dimensions: 22.0 x 14.0
    Bedroom 4
    • Description: walk-in
    • Area: 255
    • Dimensions: 17.0 x 15.0
    Dining room
    • Description: Currently being used as a office
    • Area: 182
    • Dimensions: 14.0 x 13.0
    Great room
    • Description: Daylight windows
    • Area: 672
    • Dimensions: 32.0 x 21.0
    Kitchen
    • Description: Island, newer appl, marble floor
    • Area: 182
    • Dimensions: 14.0 x 13.0
    Laundry
    • Description: sink, W & D, wifi
    • Area: 80
    • Dimensions: 10.0 x 8.0
    Living room
    • Description: HW FP (wood burning)
    • Area: 304
    • Dimensions: 19.0 x 16.0
    Other
    • Description: Breakfast Roomopen to kit, marble floor
    • Area: 168
    • Dimensions: 14.0 x 12.0
    Other
    • Description: Garden/Storage Room off garage. Heated
    • Area: 441
    • Dimensions: 21.0 x 21.0
    Heating
    • Forced Air, Natural Gas
    Appliances
    • Included: Dishwasher, Microwave, Water Softener Owned, Water Purifier Owned, Washer, Stainless Steel Appliance(s), Refrigerator, Range Hood, Gas Water Heater, Free-Standing Freezer, Dryer
    • Laundry: Gas Dryer Hookup, Washer Hookup, Sink, Main Level, Laundry Room
    Features
    • Ceiling Fan(s), Tray Ceiling(s), Walk-In Closet(s), Kitchen Island, High Ceilings, His and Hers Closets, Entrance Foyer
    • Basement: Daylight,Sump Pump,Walk-Out Access
    • Number of fireplaces: 1
    • Fireplace features: Wood Burning
    Interior area
    • Total structure area: 4,479
    • Total interior livable area: 4,479 sqft
    • Finished area above ground: 3,001

    Property

    Parking
    • Total spaces: 3
    • Parking features: Attached, Garage Door Opener, Workshop in Garage, Other, Garage Faces Side, Concrete
    • Attached garage spaces: 3
    Features
    • Levels: One
    • Patio & porch: Deck
    • Exterior features: Private Yard
    • Has spa: Yes
    • Spa features: Bath
    • Fencing: None
    • Has view: Yes
    • View description: Garden, Trees/Woods
    Lot
    • Size: 1.46 Acres
    • Dimensions: 150 x 421 x 191 x 373 irreg
    • Features: Back Yard, Wooded, Landscaped, Sprinklers In Front, Sloped Up, Rectangular Lot, Paved, Many Trees, Level, Irregular Lot, Front Yard, Gentle Sloping, Cul-De-Sac
    Details
    • Parcel number: 640720176004000005
    • Zoning description: residential

    Construction

    Type & style
    • Home type: SingleFamily
    • Architectural style: Raised Ranch
    • Property subtype: Single Family Residence
    Condition
    • New construction: No
    • Year built: 1997

    Utilities & green energy

    • Electric: 200+ Amp Service
    • Sewer: Septic Tank
    • Water: Well
    • Utilities for property: Cable Connected, Underground Utilities, Natural Gas Connected, Electricity Connected

    Community & HOA

    Community
    • Features: Gated
    • Security: Gated Community, Smoke Detector(s), Security System Owned, Security System
    • Subdivision: Whitethorne Woods
    HOA
    • Has HOA: Yes
    • Amenities included: Gated, Other
    • HOA fee: $2,000 annually
    • HOA name: 1st American Management
    • HOA phone: 219-464-3436
    Location
    • Region: Valparaiso

    Financial & listing details

    • Price per square foot: $134/sqft
    • Tax assessed value: $618,500
    • Annual tax amount: $4,792
    • Date on market: 3/22/2024
    • Listing agreement: Exclusive Right To Sell
    • Listing terms: Cash,Conventional
    • Road surface type: Asphalt, Paved

    Price history

    DateEventPrice
    3/5/2025Sold$599,000$134/sqft
    Source: NIRA as distributed by MLS GRID #800071 Report a problem
    2/6/2025Pending sale$599,000$134/sqft
    Source: NIRA as distributed by MLS GRID #800071 Report a problem
    2/5/2025Listing removed$599,000$134/sqft
    Source: NIRA as distributed by MLS GRID #800071 Report a problem
    1/21/2025Contingent$599,000$134/sqft
    Source: NIRA as distributed by MLS GRID #800071 Report a problem
    5/31/2024Price change$599,000-6.3%$134/sqft
    Source: NIRA as distributed by MLS GRID #800071 Report a problem
    3/22/2024Listed for sale$639,000$143/sqft
    Source: NIRA as distributed by MLS GRID #800071 Report a problem
    3/12/2024Listing removed--
    Source: NIRA as distributed by MLS GRID #800071 Report a problem
    2/27/2024Listed for sale$639,000+64.3%$143/sqft
    Source: NIRA as distributed by MLS GRID #800071 Report a problem
    12/19/2011Sold$389,000$87/sqft
    Source: NIRA as distributed by MLS GRID #294801 Report a problem
    11/8/2011Pending sale$389,000$87/sqft
    Source: RE/MAX Affiliates Valparaiso #294801 Report a problem
    9/27/2011Price change$389,000-7.2%$87/sqft
    Source: RE/MAX Affiliates #294801 Report a problem
    8/20/2011Price change$419,000-4.6%$94/sqft
    Source: CENTURY 21 Executive Realty #283990 Report a problem
    4/7/2011Listed for sale$439,000+7.1%$98/sqft
    Source: Century 21 Executive Realty #283990 Report a problem
    10/29/2004Sold$410,000$92/sqft
    Source: NIRA as distributed by MLS GRID #113264 Report a problem

    Public tax history

    YearProperty taxesTax assessment
    2025$4,777 +2.7%$618,500 +3.8%
    2024$4,652 -12.4%$595,800 +2%
    2023$5,308 +13.4%$583,900 -5.2%
    2022$4,682 +3.2%$616,000 +6.8%
    2021$4,535 -3.8%$577,000 +5.5%
    2020$4,714 -1.5%$546,900 +2.2%
    2019$4,788 +3%$535,000
    2018$4,650 $535,000 -0.9%
    2017$4,650 +5.9%$539,900 +5.3%
    2016$4,392 +1.2%$512,800 +0.9%
    2014$4,338 +3.8%$508,300 +9%
    2013$4,179 -4.7%$466,300 -2.7%
    2012$4,384 +22.9%$479,300 +4.8%
    2011$3,569 +14.1%$457,400 +11.6%
    2010$3,127 +9%$410,000
    2009$2,868 $410,000 +637.4%
    2006-- $55,600
    2005-- $55,600
    Find assessor info on the county website

    Neighborhood: 46383

    Nearby schools

    GreatSchools rating
    Schools provided by the listing agent
    • High: Chesterton Senior High School

    Source: NIRA as distributed by MLS GRID. This data may not be complete. We recommend contacting the local school district to confirm school assignments for this home.

    Get a cash offer in 3 minutes
    Find out how much your home could sell for in as little as 3 minutes with a no-obligation cash offer.
    Estimated market value
    $640,100
    Get a cash offer in 3 minutes
    Find out how much your home could sell for in as little as 3 minutes with a no-obligation cash offer.
    Estimated market value
    $640,100