
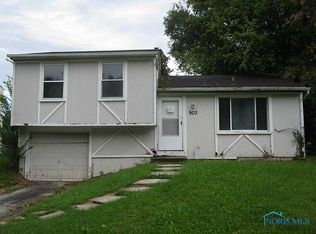
Welcome to 907 Burke Glen Road! This well-maintained 3-bedroom home offers approximately 1,368 square feet of comfortable living space with a practical, easy-flowing layout. New Roof, Newer windows, hot water tank, flooring and windows! The home provides plenty of room to relax, entertain, or create a dedicated home office. Situated on a manageable lot in a convenient Toledo location, it offers easy access to shopping, dining, schools, and major roadways. Whether you're a first-time buyer, downsizing, or adding to your investment portfolio, this home is full of possibilities. Schedule your showing today!
Under contract
$139,900
907 Burke Glen Rd, Toledo, OH 43607
3beds
1,368sqft
Single Family Residence
Built in 1973
6,098 Square Feet Lot
$137,500 Zestimate®
$102/sqft
$-- HOA
What's special
Dedicated home officePractical easy-flowing layoutManageable lotNewer windowsNew roofHot water tank
- 59 days
- 167
- 9
Zillow last checked:
Listing updated:
Listed by:
Douglas M Kwiatkowski 419-386-0123,
Epic Homes Real Estate
Source: NORIS,MLS#: 10011111
Facts & features
Interior
Bedrooms & bathrooms
- Bedrooms: 3
- Bathrooms: 1
- Full bathrooms: 1
Bedroom 2
- Level: Upper
- Dimensions: 12 x 10
Bedroom 3
- Level: Upper
- Dimensions: 10 x 9
Other
- Level: Upper
- Dimensions: 12 x 11
Dining room
- Level: Main
- Dimensions: 12 x 10
Family room
- Level: Lower
- Dimensions: 20 x 12
Kitchen
- Level: Main
- Dimensions: 11 x 9
Living room
- Level: Main
- Dimensions: 15 x 14
Heating
- Forced Air, Natural Gas
Cooling
- None
Appliances
- Laundry: Main Level
Features
- Open Floorplan
- Flooring: Laminate
- Has basement: No
- Has fireplace: No
- Common walls with other units/homes: No Common Walls
Interior area
- Total structure area: 1,368
- Total interior livable area: 1,368 sqft
Video & virtual tour
Property
Parking
- Total spaces: 1
- Parking features: Asphalt, Driveway
- Has uncovered spaces: Yes
Features
- Levels: Tri-Level
Lot
- Size: 6,098 Square Feet
- Dimensions: 46X121
Details
- Additional structures: Shed(s)
- Parcel number: 0270187
Construction
Type & style
- Home type: SingleFamily
- Architectural style: Traditional
- Property subtype: Single Family Residence
Materials
- Aluminum Siding
- Foundation: Crawl Space, Slab
- Roof: Shingle
Condition
- New construction: No
- Year built: 1973
Utilities & green energy
- Electric: 100 Amp Service
- Sewer: Sanitary Sewer, Storm Sewer
- Water: Public
- Utilities for property: Electricity Connected, Natural Gas Connected
Community & HOA
Community
- Subdivision: Burke Glen
HOA
- Has HOA: No
Location
- Region: Toledo
Financial & listing details
- Price per square foot: $102/sqft
- Tax assessed value: $68,100
- Annual tax amount: $1,564
- Date on market: 7/27/2026
- Listing terms: Cash,Conventional,FHA,VA Loan
- Electric utility on property: Yes
Estimated market value
$137,500
$129,000 - $144,000
$1,459/mo
Price history
| Date | Event | Price |
|---|---|---|
| 9/3/2026 | Contingent | $139,900$102/sqft |
Source: NORIS #10011111 Report a problem | ||
| 8/10/2026 | Listed for sale | $139,900$102/sqft |
Source: NORIS #10011111 Report a problem | ||
| 7/31/2026 | Contingent | $139,900$102/sqft |
Source: NORIS #10011111 Report a problem | ||
| 7/27/2026 | Listed for sale | $139,900+180.4%$102/sqft |
Source: NORIS #10011111 Report a problem | ||
| 3/25/2010 | Listing removed | $49,900$36/sqft |
Source: Active Website #5000997 Report a problem | ||
| 12/12/2009 | Listed for sale | $49,900-9.3%$36/sqft |
Source: Active Website #5000997 Report a problem | ||
| 1/15/2004 | Sold | $55,000+111.5%$40/sqft |
Source: Public Record Report a problem | ||
| 4/22/1998 | Sold | $26,000$19/sqft |
Source: Public Record Report a problem | ||
Public tax history
| Year | Property taxes | Tax assessment |
|---|---|---|
| 2025 | $1,564 +0.2% | $23,835 |
| 2024 | $1,561 +9.6% | $23,835 +15% |
| 2023 | $1,424 +0.6% | $20,720 |
| 2022 | $1,415 -2% | $20,720 |
| 2021 | $1,444 +6.2% | $20,720 +21.8% |
| 2020 | $1,360 +2.3% | $17,010 |
| 2019 | $1,329 +0.1% | $17,010 |
| 2018 | $1,328 -2.3% | $17,010 +2.3% |
| 2017 | $1,359 -0.2% | $16,625 -65% |
| 2016 | $1,361 +0.8% | $47,500 |
| 2015 | $1,350 -16.3% | $47,500 +185.6% |
| 2014 | $1,612 +50% | $16,630 |
| 2013 | $1,075 +4.1% | $16,630 |
| 2012 | $1,032 -80.3% | $16,630 -27.6% |
| 2011 | $5,238 +56.4% | $22,960 |
| 2010 | $3,350 +14.9% | $22,960 |
| 2009 | $2,916 +34.2% | $22,960 -12.1% |
| 2008 | $2,173 +2.6% | $26,110 |
| 2007 | $2,118 +55% | $26,110 -4% |
| 2006 | $1,366 +25.6% | $27,200 +23.1% |
| 2004 | $1,088 -0.3% | $22,090 |
| 2003 | $1,091 -82.3% | $22,090 +19% |
| 2002 | $6,157 +345.4% | $18,560 |
| 2001 | $1,382 -15.1% | $18,560 |
| 2000 | $1,628 | $18,560 |
Find assessor info on the county website
Monthly payment
Est. payment
Payment breakdown
Explore the cost of this home by adjusting the details. Changes won't be saved.Climate risks
Neighborhood: Scott Park
Nearby schools
Similar homes
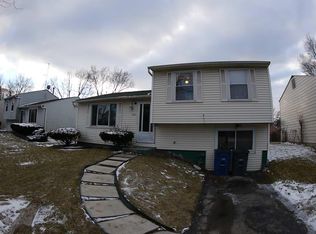
- $142,0003 bd1 ba1.3k sqft3726 Loch Lomond Ave, Toledo, OH 43607For Sale
 MLS ID #10010207, Amanda Contreras, Serenity Realty LLC. NORIS
 - $135,0003 bd1 ba1.1k sqft512 Clifton Blvd, Toledo, OH 43607For Sale
 MLS ID #10013290, Chirley Lima, Blacktree Realty LLC. NORIS
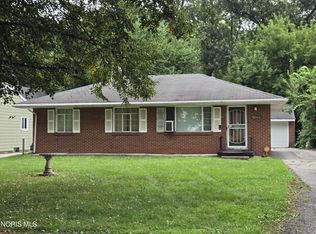
 - $165,0003 bd2 ba1k sqft744 Cuthbert Rd, Toledo, OH 43607For Sale
 MLS ID #10012851, Deon L. Davis, Howard Hanna. NORIS
 - $161,5003 bd1 ba960 sqft401 Dickens Dr, Toledo, OH 43607For Sale
 MLS ID #10009009, Anthony Ross, Ross Realty Group, Inc. NORIS
