Skip main navigation
Sold for $901,000
  • Listed by: BERKSHIRE HATH HM SVCS CA PROP • Dina Anderson • Contact: 909.376.1135
    Bought with: SparrowLily Realty, Inc
    $901,000

    907 Calle Del Sol, Upland, CA 91784

    3beds
    2,255sqft
    Single Family Residence
    Built in 1985
    6,490 Square Feet Lot
    $884,400 Zestimate®
    $400/sqft
    $3,922 Estimated rent

    Home value

    $884,400

    $796,000 - $982,000

    $3,922/mo

    Zestimate® history
    Loading
    Loading...

    Owner options

    List your home for rent

    $3,922/mo

    Rent Zestimate®

    Find your next renter with Zillow Rental Manager. Plus, with online applications, you can quickly screen prospective tenants – for free.

    Learn more

    $3,922/mo

    Rent Zestimate®

    Refinance and save

    $6,055/mo

    Est. payment

    Refinancing to a lower rate could help reduce your monthly payments and save thousands over the life of the loan.

    See today's rates

    $6,055/mo

    Est. payment

    Explore your selling options

    Work with a Zillow partner agent

    Leverage their expertise and Zillow's premium Showcase listings to get your home seen by more buyers.

    Get started

    List with your own agent

    Get your home in front of millions of buyers by listing it on Zillow.

    Learn how to do it

    Sell it yourself

    Take full control of how buyers see your home on Zillow by listing For Sale by Owner (FSBO).

    List your home

    What's special

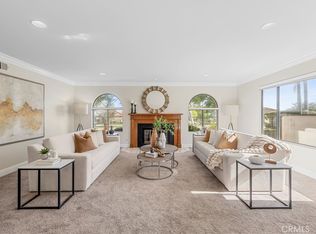
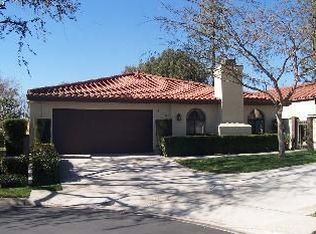
    Within the prestigious gated community of Villa Montelena, this beautifully updated, move-in-ready home offers comfort, style, and convenience. Designed for privacy and functionality, this delightful single-level home (with no step-downs), features two spacious primary suites, each with a walk-in closet and private ensuite bath. The main suite opens to the backyard and includes a custom-organized closet and remodeled bath with a walk-in shower, dual-sink vanity, and built-in storage. The second suite has an updated ensuite bath with a shower/tub combo. A versatile third bedroom—with mirrored wardrobes and courtyard access—features an ensuite bath with secondary hallway entry, ideal for guests or a home office. A picture window above the kitchen sink frames the serene backyard view. The remodeled kitchen boasts upgraded cabinetry with pull-out and swivel shelving, stainless steel appliances, and a built-in refrigerator, dishwasher, and microwave convection oven. Additional upgrades include custom window shades, Cortona waterproof plank flooring, plush carpet, a new water heater, alarm system, and ample storage. Four Milgard vinyl sliding glass doors and ceiling fans enhance efficiency and comfort. Enjoy private outdoor retreats for relaxation and entertaining. The west courtyard offers extended roof coverage and a lighted water fountain, creating a shaded escape. The landscaped backyard features a new irrigation system and a brick side-yard walkway. An extended driveway, upgraded porch walkway, and extended tile roofing add curb appeal, while roof rain gutters with leaf screens ensure easy maintenance. The attached two-car garage includes built-in storage, a workbench, and steel shelving, plus direct home access and a keyless exterior entry pad. Positioned in a prime interior location with desirable north/south exposure, this home is nestled between the community’s two pools, spas, and tennis courts with pickleball, surrounded by lush green spaces and stunning mountain views. HOA maintains beautiful front landscaping. Conveniently located near The Colonies, Upland Hills Country Club, parks, trails, and top-rated schools. Downtown Upland and The Claremont Club and Village are just minutes away with easy access to the 210 freeway, making travel into Los Angeles County a breeze. A perfect opportunity to own an exceptional home in one of Upland’s most sought-after communities. Schedule your private tour and prepare to fall in love.

    Zillow last checked:

    Listing updated:

    Listed by:

    Dina Anderson DRE #02124557 909.376.1135,

    BERKSHIRE HATH HM SVCS CA PROP

    Bought with:

    Shelley Van Noy, DRE #02124238

    SparrowLily Realty, Inc

    Source: CRMLS,MLS#: CV25058962MLS LogoOriginating MLS: California Regional MLS

    Facts & features

    Interior

    Bedrooms & bathrooms
    • Bedrooms: 3
    • Bathrooms: 3
    • Full bathrooms: 3
    • Main level bathrooms: 3
    • Main level bedrooms: 3
    Rooms
    • Room types: Bedroom, Entry/Foyer, Kitchen, Living Room, Primary Bedroom, Office, Other, Dining Room
    Primary bedroom
    • Features: Multiple Primary Suites
    Bedroom
    • Features: All Bedrooms Down
    Bathroom
    • Features: Dual Sinks, Low Flow Plumbing Fixtures, Linen Closet, Remodeled, Tub Shower, Walk-In Shower
    Kitchen
    • Features: Built-in Trash/Recycling, Pots & Pan Drawers, Remodeled, Self-closing Cabinet Doors, Self-closing Drawers, Solid Surface Counters, Updated Kitchen
    Other
    • Features: Walk-In Closet(s)
    Heating
    • Central
    Cooling
    • Central Air
    Appliances
    • Included: Dishwasher, Gas Cooktop, Gas Range, High Efficiency Water Heater, Refrigerator, Water To Refrigerator
    • Laundry: Washer Hookup, Electric Dryer Hookup, Gas Dryer Hookup, In Kitchen, Laundry Room
    Features
    • Built-in Features, Breakfast Area, Chair Rail, Ceiling Fan(s), Coffered Ceiling(s), Separate/Formal Dining Room, High Ceilings, Solid Surface Counters, All Bedrooms Down, Multiple Primary Suites, Walk-In Closet(s)
    • Flooring: Carpet, Tile, Vinyl
    • Windows: Custom Covering(s), Double Pane Windows
    • Has fireplace: Yes
    • Fireplace features: Gas, Living Room
    • Common walls with other units/homes: No Common Walls
    Interior area
    • Total interior livable area: 2,255 sqft

    Property

    Parking
    • Total spaces: 4
    • Parking features: Direct Access, Door-Single, Garage Faces Front, Garage, Garage Door Opener, Paved, Side By Side, Workshop in Garage
    • Attached garage spaces: 2
    • Uncovered spaces: 2
    Features
    • Levels: One
    • Stories: 1
    • Entry location: 1
    • Patio & porch: Rear Porch, Covered, Front Porch, Rooftop, Tile
    • Exterior features: Lighting, Rain Gutters
    • Pool features: Community, Heated, In Ground, Association
    • Has spa: Yes
    • Spa features: Association, Community, Heated, In Ground
    • Has view: Yes
    • View description: Park/Greenbelt, Mountain(s), Neighborhood
    Lot
    • Size: 6,490 Square Feet
    • Dimensions: 6490
    • Features: 0-1 Unit/Acre, Back Yard, Lawn, Landscaped, Sprinklers Timer, Sprinkler System, Walkstreet
    Details
    • Parcel number: 1044602510000
    • Special conditions: Standard,Trust

    Construction

    Type & style
    • Home type: SingleFamily
    • Architectural style: Modern
    • Property subtype: Single Family Residence
    Materials
    • Drywall, Stucco
    • Roof: Tile
    Condition
    • Updated/Remodeled,Turnkey
    • New construction: No
    • Year built: 1985
    Details
    • Builder name: Matreyek Homes

    Utilities & green energy

    • Electric: Standard
    • Sewer: Public Sewer
    • Water: Public
    • Utilities for property: Cable Available, Electricity Connected, Natural Gas Connected, Phone Available, Sewer Connected, Water Connected

    Community & HOA

    Community
    • Features: Curbs, Street Lights, Gated, Pool
    • Security: Security System, Carbon Monoxide Detector(s), Gated Community
    HOA
    • Has HOA: Yes
    • Amenities included: Maintenance Grounds, Management, Maintenance Front Yard, Pickleball, Pool, Spa/Hot Tub, Tennis Court(s)
    • HOA fee: $335 monthly
    • HOA name: Villa Montelena
    • HOA phone: 909-920-4181
    • Second HOA fee: $50 monthly
    Location
    • Region: Upland

    Financial & listing details

    • Price per square foot: $400/sqft
    • Tax assessed value: $605,863
    • Annual tax amount: $6,627
    • Date on market: 3/19/2025
    • Cumulative days on market: 5 days
    • Listing terms: Submit
    • Inclusions: Refrigerator
    • Road surface type: Paved

    Price history

    DateEventPrice
    4/11/2025Sold$901,000+6.6%$400/sqft
    Source: CRMLS #CV25058962 Report a problem
    3/27/2025Pending sale$845,000$375/sqft
    Source: CRMLS #CV25058962 Report a problem
    3/24/2025Listing removed$845,000$375/sqft
    Source: BHHS broker feed #CV25058962 Report a problem
    3/19/2025Listed for sale$845,000+71.7%$375/sqft
    Source: Berkshire Hathaway HomeServices CA Properties #CV25058962 Report a problem
    4/23/2013Sold$492,000+11.8%$218/sqft
    Source: Public Record Report a problem
    8/11/2010Sold$440,000-2.2%$195/sqft
    Source: Public Record Report a problem
    5/22/2010Listed for sale$449,900-21.8%$200/sqft
    Source: The Real Estate Resource Group #c10054082 Report a problem
    2/14/2007Sold$575,000$255/sqft
    Source: Public Record Report a problem

    Public tax history

    YearProperty taxesTax assessment
    2025$6,627 +3.3%$605,863 +2%
    2024$6,415 +1.5%$593,983 +2%
    2023$6,318 +2.2%$582,337 +2%
    2022$6,181 +0.1%$570,919 +2%
    2021$6,173 +2.8%$559,725 +1%
    2020$6,005 +0.4%$553,985 +2%
    2019$5,983 +2.5%$543,122 +2%
    2018$5,835 +3%$532,473 +2%
    2017$5,666 $522,033 +2%
    2016$5,666 +4.1%$511,797 +1.5%
    2015$5,444 +2.3%$504,109 +2%
    2014$5,319 $494,234 +8%
    2013-- $457,776 +2%
    2012-- $448,800 +2%
    2011-- $440,000 -0.2%
    2010-- $441,000 -10%
    2009-- $490,000 -16.5%
    2008-- $586,500 +157.3%
    2007-- $227,947 +2%
    2006-- $223,477 +2%
    2005-- $219,095 +2%
    2004-- $214,799 +1.9%
    2003-- $210,862 +2%
    2002-- $206,727 +2%
    2001-- $202,673 +2%
    2000-- $198,699
    Find assessor info on the county website

    Neighborhood: 91784

    Nearby schools

    GreatSchools rating
    Schools provided by the listing agent
    • Elementary: Pepper Tree
    • Middle: Pioneer
    • High: Upland

    Source: CRMLS. This data may not be complete. We recommend contacting the local school district to confirm school assignments for this home.

    Get a cash offer in 3 minutes
    Find out how much your home could sell for in as little as 3 minutes with a no-obligation cash offer.
    Estimated market value
    $884,400
    Get a cash offer in 3 minutes
    Find out how much your home could sell for in as little as 3 minutes with a no-obligation cash offer.
    Estimated market value
    $884,400