Adorable Old West Durham! Your cottage awaits, in Durham's favorite walkable neighborhood - Old West Durham. If you appreciate walking everywhere and love historical vibes, come behold this lovingly restored mill house with gorgeous hardwood floors, brand new deck and massive backyard. Sit on the rocking chair front porch — perched high above the street — and look out over the lovely, landscaped gardens — yours and the neighbor's! Bright, spacious rooms abound in this charming package, with two generous sized bedrooms, plenty of hardwood and genuine historical detail. (No cookie cutters allowed!) The big kitchen and eat-in dining area connects by sliding glass door to the nearly 300 square foot deck, which lives like an extension of the house. The expansive backyard, storage shed and under house storage all help this house live large. Plentiful landscaping and gardening beds in backyard and tons of room for endless recreation options. New Roof in 2024 and HVAC replaced in 2019. When we say Walkable, it's legit!! Actual WALK TIMES to some of our favs: 7 mins to Elmo's, Vin Rouge and Harris Teeter; 6 mins to Locopops, Cocoa Cinnamon or EK Powe Elementary School; 10 mins to Oval Park or Joe Van Gogh Coffee Lovingly restored in this century with plenty of charm left from the last. Don't we all hope to look this good at a 100 years plus?
Sold for $530,000
$530,000
907 Carolina Ave, Durham, NC 27705
2beds
1,215sqft
Single Family Residence, Residential
Built in 1909
0.25 Acres Lot
$519,000 Zestimate®
$436/sqft
$2,216 Estimated rent
Home value
$519,000
$483,000 - $561,000
$2,216/mo
Zestimate® history
Owner options
List your home for rent
$2,216/mo
Rent Zestimate®
Find your next renter with Zillow Rental Manager. Plus, with online applications, you can quickly screen prospective tenants – for free.
$2,216/mo
Rent Zestimate®
Refinance and save
$3,261/mo
Est. payment
Refinancing to a lower rate could help reduce your monthly payments and save thousands over the life of the loan.
$3,261/mo
Est. payment
Explore your selling options
Work with a Zillow partner agent
Leverage their expertise and Zillow's premium Showcase listings to get your home seen by more buyers.
Get startedList with your own agent
Get your home in front of millions of buyers by listing it on Zillow.
Learn how to do itSell it yourself
Take full control of how buyers see your home on Zillow by listing For Sale by Owner (FSBO).
List your homeWhat's special
Lovingly restored mill houseBig kitchenRocking chair front porchGorgeous hardwood floorsLandscaped gardensBrand new deckMassive backyard
Zillow last checked:
Listing updated:
Listed by:
John Currie Shoenfelt 919-923-2208,
Nest Realty of the Triangle
Bought with:
Steve Gardner, 275245
Urban Durham Realty
Source: Doorify MLS,MLS#: 10086717
Facts & features
Interior
Bedrooms & bathrooms
- Bedrooms: 2
- Bathrooms: 1
- Full bathrooms: 1
Heating
- Central, Forced Air, Natural Gas
Cooling
- Ceiling Fan(s), Central Air, Electric, Humidity Control
Appliances
- Included: Built-In Electric Range, Dishwasher, Electric Oven, Refrigerator, Washer/Dryer, Water Heater
- Laundry: Inside, Main Level
Features
- Bathtub/Shower Combination, Bookcases, Ceiling Fan(s), Eat-in Kitchen, Entrance Foyer, High Ceilings, Kitchen Island, Kitchen/Dining Room Combination, Master Downstairs, Smooth Ceilings
- Flooring: Hardwood, Vinyl
- Windows: Double Pane Windows
- Basement: Crawl Space, Exterior Entry, Storage Space
- Has fireplace: No
Interior area
- Total structure area: 1,215
- Total interior livable area: 1,215 sqft
- Finished area above ground: 1,215
- Finished area below ground: 0
Property
Parking
- Total spaces: 4
- Parking features: Driveway, Off Street
- Uncovered spaces: 4
Features
- Levels: One
- Stories: 1
- Patio & porch: Deck, Front Porch
- Exterior features: Garden, Private Yard, Rain Gutters, Storage
- Fencing: Back Yard, Chain Link, Partial, Wood
- Has view: Yes
- View description: Garden, Neighborhood, Trees/Woods
Lot
- Size: 0.25 Acres
- Features: Back Yard, Garden, Gentle Sloping, Landscaped, Many Trees, Private, Rectangular Lot
Details
- Additional structures: Shed(s)
- Parcel number: 0822138499
- Special conditions: Standard
Construction
Type & style
- Home type: SingleFamily
- Architectural style: Cottage
- Property subtype: Single Family Residence, Residential
Materials
- Fiber Cement, Wood Siding
- Foundation: Pillar/Post/Pier
- Roof: Asphalt, Shingle
Condition
- New construction: No
- Year built: 1909
Utilities & green energy
- Sewer: Public Sewer
- Water: Public
- Utilities for property: Cable Available, Electricity Connected, Natural Gas Connected, Phone Available, Sewer Connected, Water Connected
Community & HOA
Community
- Features: Historical Area, Park, Playground
- Subdivision: Not in a Subdivision
HOA
- Has HOA: No
Location
- Region: Durham
Financial & listing details
- Price per square foot: $436/sqft
- Tax assessed value: $481,214
- Annual tax amount: $3,898
- Date on market: 4/3/2025
- Road surface type: Asphalt
Price history
| Date | Event | Price |
|---|---|---|
| 5/8/2025 | Sold | $530,000+0.2%$436/sqft |
Source:  Doorify MLS #10086717 Report a problem Doorify MLS #10086717 Report a problem | ||
| 4/8/2025 | Pending sale | $529,000$435/sqft |
Source: Doorify MLS #10086717 Report a problem | ||
| 4/3/2025 | Listed for sale | $529,000+178.4%$435/sqft |
Source: Doorify MLS #10086717 Report a problem | ||
| 7/1/2013 | Sold | $190,000+1.1%$156/sqft |
Source: Public Record Report a problem | ||
| 11/13/2011 | Listing removed | $188,000$155/sqft |
Source: My Dog Tess, Inc. #1796152 Report a problem | ||
| 10/8/2011 | Price change | $188,000-3.1%$155/sqft |
Source: My Dog Tess, Inc. #1796152 Report a problem | ||
| 8/30/2011 | Price change | $194,000-4.4%$160/sqft |
Source: My Dog Tess, Inc. #1796152 Report a problem | ||
| 8/3/2011 | Listed for sale | $203,000+24.2%$167/sqft |
Source: My Dog Tess, Inc. #1796152 Report a problem | ||
| 1/16/2007 | Sold | $163,500+25.8%$135/sqft |
Source: Public Record Report a problem | ||
| 10/31/2005 | Sold | $130,000$107/sqft |
Source: Public Record Report a problem | ||
Public tax history
| Year | Property taxes | Tax assessment |
|---|---|---|
| 2025 | $4,770 +22.4% | $481,214 +72.2% |
| 2024 | $3,898 +6.5% | $279,464 |
| 2023 | $3,661 +2.3% | $279,464 |
| 2022 | $3,577 +0.5% | $279,464 |
| 2021 | $3,560 +2.4% | $279,464 |
| 2020 | $3,476 | $279,464 |
| 2019 | $3,476 | $279,464 +37.9% |
| 2018 | $3,476 +27.4% | $202,701 |
| 2017 | $2,729 +3.5% | $202,701 |
| 2016 | $2,637 | $202,701 +24.5% |
| 2015 | $2,637 +17% | $162,776 |
| 2014 | $2,253 | $162,776 |
| 2013 | -- | $162,776 |
| 2012 | -- | $162,776 |
| 2011 | $2,122 +0.4% | $162,776 |
| 2010 | $2,113 +4% | $162,776 |
| 2009 | $2,032 | $162,776 |
| 2008 | $2,032 +102.6% | $162,776 +129.2% |
| 2007 | $1,003 +1.4% | $71,009 |
| 2006 | $988 | $71,009 |
| 2005 | $988 +1.4% | $71,009 |
| 2004 | $975 | $71,009 |
| 2003 | -- | $71,009 |
| 2002 | $897 +3.7% | $71,009 +33% |
| 2000 | $865 | $53,386 |
Find assessor info on the county website
Neighborhood: Old West Durham
Nearby homes
- $--1 bd1 ba719 sqft911 Carolina Ave APT A, Durham, NC 27705Off Market

- $619,7001 bd1 ba400 sqft911 Carolina Ave, Durham, NC 27705Off Market
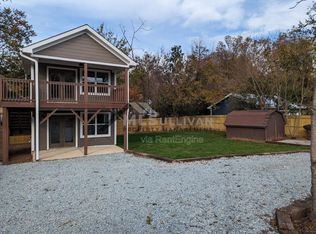
- $--1 bd1 ba719 sqft911 Carolina Ave #A, Durham, NC 27705Off Market
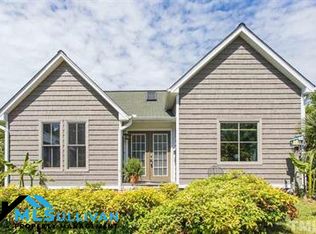
- $--1 bd1 ba550 sqft911 Carolina Ave #B, Durham, NC 27705Off Market

- $338,8002 bd1 ba1.2k sqft905 Carolina Ave, Durham, NC 27705Off Market
- $--1 bd1 ba400 sqft911 Carolina Ave #C, Durham, NC 27705Off Market
- $333,4002 bd1 ba-- sqft906 Hale St, Durham, NC 27705Off Market
- $472,0002 bd2 ba1.1k sqft908 Hale St, Durham, NC 27705Off Market
Nearby schools
GreatSchools rating
- 6/10E K Powe ElementaryGrades: PK-5Distance: 0.2 mi
- 5/10Brogden MiddleGrades: 6-8Distance: 1.3 mi
- 3/10Riverside High SchoolGrades: 9-12Distance: 3.9 mi
Schools provided by the listing agent
- Elementary: Durham - E K Powe
- Middle: Durham - Brogden
- High: Durham - Riverside
Source: Doorify MLS. This data may not be complete. We recommend contacting the local school district to confirm school assignments for this home.
Get a cash offer in 3 minutes
Find out how much your home could sell for in as little as 3 minutes with a no-obligation cash offer.
Estimated market value
$519,000
Get a cash offer in 3 minutes
Find out how much your home could sell for in as little as 3 minutes with a no-obligation cash offer.
Estimated market value
$519,000
- North Carolina
- Durham County
- Durham
- 27705
- Old West Durham
- 907 Carolina Ave
Nearby cities
Nearby neighborhoods
Nearby zip codes
Other Durham Topics
