Skip main navigation
Closed
  • $399,499

    907 Cedar Ave, Richland, WA 99352

    3beds
    1,362sqft
    Single Family Residence
    Built in 1949
    8,712 Square Feet Lot
    $394,900 Zestimate®
    $293/sqft
    $2,101 Estimated rent

    Home value

    $394,900

    $367,000 - $423,000

    $2,101/mo

    Zestimate® history
    Loading
    Loading...

    Owner options

    List your home for rent

    $2,101/mo

    Rent Zestimate®

    Find your next renter with Zillow Rental Manager. Plus, with online applications, you can quickly screen prospective tenants – for free.

    Learn more

    $2,101/mo

    Rent Zestimate®

    Refinance and save

    $2,580/mo

    Est. payment

    Refinancing to a lower rate could help reduce your monthly payments and save thousands over the life of the loan.

    See today's rates

    $2,580/mo

    Est. payment

    Explore your selling options

    Work with a Zillow partner agent

    Leverage their expertise and Zillow's premium Showcase listings to get your home seen by more buyers.

    Get started

    List with your own agent

    Get your home in front of millions of buyers by listing it on Zillow.

    Learn how to do it

    Sell it yourself

    Take full control of how buyers see your home on Zillow by listing For Sale by Owner (FSBO).

    List your home

    What's special

    Propane fireplaceFull-length covered patioAbundant garage shelvingHidden trash-can drawerEngineered hardwood floorsDouble vanityLuxurious tile walk-in shower
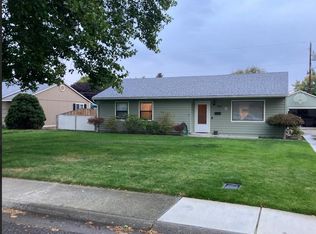
    MLS# 284817 RARE house with shop in this price range! Step inside this beautifully remodeled 3-bedroom, 2-bath residence—spanning 1,362 square feet—in a highly sought-after neighborhood. Engineered hardwood floors flow throughout the main living areas, where a propane fireplace is complemented by built-in hutches with lighted cabinets and shelving. There is also storage under the benches in the living room. The kitchen is a chef’s delight, featuring under-cabinet lighting, solid surface counters, a hidden trash-can drawer, stainless fridge and stove, plus a generous pantry room with extra storage. Double vanity and solid surface counters continue in the master bathroom, and the primary suite impresses with dual closets and a luxurious tile walk-in shower. Practical comforts abound: a spacious laundry room with sink and built-in storage, abundant garage shelving, and a backyard shop wired with a 30-amp RV plug. The 50-year roof is only seven years old, and the HVAC system—also seven years in—is protected by three more years of warranty. Step outside to a full-length covered patio complete with privacy screens and ceiling fan, set amid mature trees and lush landscaping. This turn-key home blends style, function, and peace of mind—move in and enjoy.

    Zillow last checked:

    Listing updated:

    Listed by:

    Burt Lovejoy 509-308-2188,

    EXP Realty, LLC Tri Cities

    Bought with:

    Lacey Blackman, 122746

    Tri-City Realty, Inc.

    Source: PACMLS as distributed by MLS GRID,MLS#: 284817MLS Logo

    Facts & features

    Interior

    Bedrooms & bathrooms
    • Bedrooms: 3
    • Bathrooms: 2
    • Full bathrooms: 2
    Rooms
    • Room types: Bath - Master, Dining - Living/Combo, Room - Family, Master - Main Level, Master Bedroom, Pantry, Counters - Granite/Quartz, Laundry
    Heating
    • Electric, Electric Air Filter, Forced Air, Central, Fireplace(s)
    Cooling
    • Electronic Air Filter, Forced Air, Central Air, Heat Pump, Electric
    Appliances
    • Included: Dishwasher, Microwave, Range/Oven, Refrigerator
    Features
    • Drapes/Blinds, Storage, Ceiling Fan(s), Utility Sink
    • Flooring: Tile, Wood
    • Windows: Double Pane Windows, Vinyl Windows
    • Basement: No Basement
    • Fireplace features: One, See Remarks, Family Room, Propane
    Interior area
    • Total structure area: 1,362
    • Total interior livable area: 1,362 sqft

    Property

    Parking
    • Parking features: Detached, 2 car, Garage Door Opener, Finished, Off Street, RV Carport, RV Access/Parking, Workshop in Garage
    • Has garage: Yes
    • Has carport: Yes
    Features
    • Levels: One
    • Stories: 1
    • Patio & porch: Covered
    • Exterior features: Shed(s), Workshop, Storage, Fenced, Lighting, Irrigation System
    Lot
    • Size: 8,712 Square Feet
    • Features: Located in City Limits, Plat Map - Recorded
    Details
    • Parcel number: 110983020201013
    • Zoning: Residential

    Construction

    Type & style
    • Home type: SingleFamily
    • Property subtype: Single Family Residence
    Materials
    • Wood Siding
    • Foundation: Slab
    • Roof: Composition
    Condition
    • New construction: No
    • Year built: 1949

    Utilities & green energy

    • Sewer: Sewer Connected
    • Water: Public
    • Utilities for property: Appliances-Electric, Cable Connected, Electricity Connected

    Community & HOA

    Community
    • Subdivision: PLAT/ RICHLAND
    Location
    • Region: Richland

    Financial & listing details

    • Price per square foot: $293/sqft
    • Tax assessed value: $297,280
    • Annual tax amount: $2,586
    • Date on market: 6/7/2025
    • Cumulative days on market: 79 days
    • Listing terms: Cash,Conventional,FHA,VA,ARM

    Price history

    DateEventPrice
    9/10/2025Sold$399,499-0.1%$293/sqft
    Source: PACMLS as distributed by MLS GRID #284817 Report a problem
    8/16/2025Pending sale$399,999$294/sqft
    Source: PACMLS as distributed by MLS GRID #284817 Report a problem
    8/3/2025Listed for sale$399,999$294/sqft
    Source: PACMLS as distributed by MLS GRID #284817 Report a problem
    7/23/2025Pending sale$399,999$294/sqft
    Source: PACMLS as distributed by MLS GRID #284817 Report a problem
    7/21/2025Price change$399,999-2.4%$294/sqft
    Source: PACMLS as distributed by MLS GRID #284817 Report a problem
    6/7/2025Listed for sale$409,999+267.7%$301/sqft
    Source: PACMLS as distributed by MLS GRID #284817 Report a problem
    12/23/2013Sold$111,500-3%$82/sqft
    Source: PACMLS as distributed by MLS GRID #193582 Report a problem
    11/21/2013Price change$114,900-8%$84/sqft
    Source: Windermere Real Estate/Tri-Cities #193582 Report a problem
    11/12/2013Listed for sale$124,900$92/sqft
    Source: Windermere Real Estate/Tri-Cities #193582 Report a problem

    Public tax history

    YearProperty taxesTax assessment
    2025$2,704 +4.5%$297,280 +7.9%
    2024$2,587 +3.6%$275,420 +4.2%
    2023$2,496 +7.4%$264,420 +14.2%
    2022$2,323 +2.4%$231,440 +13.5%
    2021$2,270 +4.5%$203,940 +8.8%
    2020$2,171 +9.5%$187,450 +16%
    2019$1,983 +26.2%$161,660 +17.5%
    2018$1,571 +12.6%$137,550 +34.9%
    2017$1,396 +16.1%$101,990
    2016$1,202 $101,990
    2015$1,202 -1.9%$101,990
    2014$1,225 $101,990
    2013$1,225 $101,990 -1.2%
    2012-- $103,220
    2011-- $103,220 +4.8%
    2010-- $98,500 +2.9%
    2009-- $95,740
    2008-- --
    2007-- --
    2006-- --
    Find assessor info on the county website

    Neighborhood: 99352

    Nearby schools

    GreatSchools rating
    Sell for more on Zillow
    Get a Zillow Showcase℠ listing at no additional cost and you could sell for .
    $394,900
    2% more
    +$7,898
    With Zillow Showcase(estimated)
    $402,798
    Sell for more on Zillow
    Get a Zillow Showcase℠ listing at no additional cost and you could sell for .
    $394,900
    2% more
    +$7,898
    With Zillow Showcase(estimated)
    $402,798