Corner lot with two driveways including one off of Central Dr. which is the side Street. Remodeled Colonial with all new eat-in kitchen with stainless steel appliances, Quartz counters, three pantry's, recessed lighting and hardwoods. Two new bathrooms with tiled shower and tub. New hardwood floors throughout the first floor. Second floor Family room/Play room or office. Second floor laundry for convenience. Additional work includes all new Plumbing, Electrical wiring including the main line coming into house with 200 amp panel, New heat and air conditioning, new hot water tank, New vinyl siding, two new driveways, new windows and doors, new plastered walls. Nothing was missed on this one! Just move in!
Sold for $530,000
$530,000
907 Central St, Stoughton, MA 02072
3beds
1,217sqft
Single Family Residence
Built in 1950
0.33 Acres Lot
$569,700 Zestimate®
$435/sqft
$3,879 Estimated rent
Home value
$569,700
$541,000 - $598,000
$3,879/mo
Zestimate® history
Owner options
List your home for rent
$3,879/mo
Rent Zestimate®
Find your next renter with Zillow Rental Manager. Plus, with online applications, you can quickly screen prospective tenants – for free.
$3,879/mo
Rent Zestimate®
Refinance and save
$3,473/mo
Est. payment
Refinancing to a lower rate could help reduce your monthly payments and save thousands over the life of the loan.
$3,473/mo
Est. payment
Explore your selling options
Work with a Zillow partner agent
Leverage their expertise and Zillow's premium Showcase listings to get your home seen by more buyers.
Get startedList with your own agent
Get your home in front of millions of buyers by listing it on Zillow.
Learn how to do itSell it yourself
Take full control of how buyers see your home on Zillow by listing For Sale by Owner (FSBO).
List your homeWhat's special
Tiled showerQuartz countersNew eat-in kitchenNew windowsElectrical wiringNew bathroomsNew vinyl siding
Zillow last checked:
Listing updated:
Listed by:
Sam T. Medina 781-831-4328,
Realty World 781-831-4328,
Jiva Segaran 808-216-7477
Bought with:
Hung Tran
Town Hall Realty, Inc.
Source: MLS PIN,MLS#: 73187282
Facts & features
Interior
Bedrooms & bathrooms
- Bedrooms: 3
- Bathrooms: 2
- Full bathrooms: 2
Primary bedroom
- Features: Flooring - Hardwood, Recessed Lighting
- Level: First
Bedroom 2
- Features: Flooring - Wall to Wall Carpet, Recessed Lighting
- Level: Second
Bedroom 3
- Features: Flooring - Wall to Wall Carpet, Recessed Lighting
- Level: Second
Bathroom 1
- Features: Bathroom - Full, Bathroom - Tiled With Shower Stall, Flooring - Stone/Ceramic Tile
- Level: First
Bathroom 2
- Features: Bathroom - Full, Bathroom - Tiled With Tub, Flooring - Stone/Ceramic Tile
- Level: Second
Family room
- Features: Flooring - Wall to Wall Carpet, Recessed Lighting
- Level: Second
Kitchen
- Features: Flooring - Hardwood, Dining Area, Pantry, Countertops - Stone/Granite/Solid, Recessed Lighting
- Level: First
Living room
- Features: Flooring - Hardwood, Recessed Lighting
- Level: First
Heating
- Heat Pump, Ductless
Cooling
- Heat Pump, Ductless
Appliances
- Included: Electric Water Heater, Water Heater, Range, Dishwasher, Microwave, Refrigerator, Plumbed For Ice Maker
- Laundry: Flooring - Stone/Ceramic Tile, Second Floor, Electric Dryer Hookup, Washer Hookup
Features
- Recessed Lighting, Sun Room, Finish - Cement Plaster
- Flooring: Tile, Carpet, Hardwood
- Doors: Insulated Doors
- Windows: Insulated Windows
- Basement: Partial,Walk-Out Access
- Has fireplace: No
Interior area
- Total structure area: 1,217
- Total interior livable area: 1,217 sqft
Property
Parking
- Total spaces: 5
- Parking features: Paved Drive, Off Street, Paved
- Uncovered spaces: 5
Lot
- Size: 0.33 Acres
- Features: Corner Lot
Details
- Parcel number: M:0068 B:0021 L:0000,235315
- Zoning: RU
Construction
Type & style
- Home type: SingleFamily
- Architectural style: Colonial
- Property subtype: Single Family Residence
Materials
- Frame
- Foundation: Stone
- Roof: Shingle
Condition
- Year built: 1950
Utilities & green energy
- Electric: Circuit Breakers, 200+ Amp Service
- Sewer: Public Sewer
- Water: Public
- Utilities for property: for Electric Range, for Electric Dryer, Washer Hookup, Icemaker Connection
Community & HOA
Community
- Features: Public Transportation, Shopping, Highway Access, Public School, T-Station
HOA
- Has HOA: No
Location
- Region: Stoughton
Financial & listing details
- Price per square foot: $435/sqft
- Tax assessed value: $351,400
- Annual tax amount: $4,761
- Date on market: 9/6/2026
Price history
| Date | Event | Price |
|---|---|---|
| 2/9/2024 | Sold | $530,000+6%$435/sqft |
Source: MLS PIN #73187282 Report a problem | ||
| 1/5/2024 | Listed for sale | $499,900$411/sqft |
Source: MLS PIN #73187282 Report a problem | ||
| 12/19/2023 | Contingent | $499,900$411/sqft |
Source: MLS PIN #73187282 Report a problem | ||
| 12/13/2023 | Listed for sale | $499,900$411/sqft |
Source: MLS PIN #73187282 Report a problem | ||
Public tax history
| Year | Property taxes | Tax assessment |
|---|---|---|
| 2025 | $5,404 +9.9% | $436,500 +13.1% |
| 2024 | $4,915 +3.2% | $386,100 +9.9% |
| 2023 | $4,761 +3.7% | $351,400 +10.3% |
| 2022 | $4,591 +6.4% | $318,600 +11.5% |
| 2021 | $4,316 +3.3% | $285,800 +1.9% |
| 2020 | $4,178 +2.6% | $280,600 +5.7% |
| 2019 | $4,073 +9.5% | $265,500 +5.7% |
| 2018 | $3,720 +14.2% | $251,200 +11.7% |
| 2017 | $3,257 | $224,800 +3.3% |
| 2016 | $3,257 +4% | $217,600 +5.1% |
| 2015 | $3,133 +3% | $207,100 +7.1% |
| 2014 | $3,043 +1% | $193,300 -3.3% |
| 2013 | $3,012 +6.1% | $199,900 +2.1% |
| 2012 | $2,839 -0.1% | $195,800 -6.5% |
| 2011 | $2,843 +4.1% | $209,500 -4.5% |
| 2010 | $2,732 +7.2% | $219,300 -5.2% |
| 2009 | $2,548 -0.2% | $231,400 -11.3% |
| 2008 | $2,554 -1.6% | $260,900 -2.5% |
| 2007 | $2,596 +5.5% | $267,600 +8.7% |
| 2006 | $2,460 +3.5% | $246,200 +11.1% |
| 2005 | $2,376 +5.5% | $221,600 +24.5% |
| 2004 | $2,252 +7% | $178,000 +8% |
| 2003 | $2,104 -2.1% | $164,800 +3.8% |
| 2002 | $2,149 +14.5% | $158,800 +38.8% |
| 1996 | $1,877 | $114,400 |
Find assessor info on the county website
Neighborhood: 02072
Nearby homes
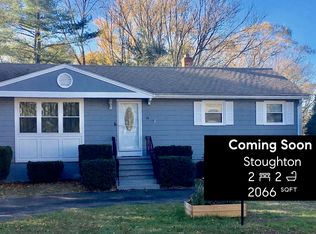
- $569,5002 bd2 ba2k sqft14 Central Dr, Stoughton, MA 02072Off Market
- $532,9004 bd1 ba1.2k sqft917 Central St, Stoughton, MA 02072Off Market
- $501,2003 bd1 ba1k sqft893 Central St, Stoughton, MA 02072Off Market
- $574,1003 bd1 ba1.1k sqft904 Central St, Stoughton, MA 02072Off Market
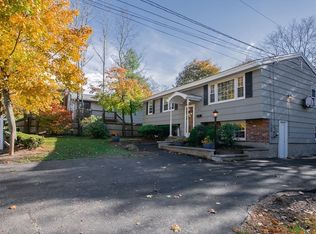
- $595,6004 bd1 ba1.7k sqft22 Central Dr, Stoughton, MA 02072Off Market
- $514,2002 bd1 ba1.3k sqft925 Central St, Stoughton, MA 02072Off Market
- $595,3004 bd2 ba1.7k sqft206 Britton Ave, Stoughton, MA 02072Off Market
- $533,5003 bd1 ba1.1k sqft912 Central St, Stoughton, MA 02072Off Market
Nearby schools
GreatSchools rating
- 7/10Joseph R Dawe Jr Elementary SchoolGrades: K-5Distance: 0.5 mi
- 5/10O'Donnell Middle SchoolGrades: 6-8Distance: 0.8 mi
- 5/10Stoughton High SchoolGrades: 9-12Distance: 0.7 mi
Get a cash offer in 3 minutes
Find out how much your home could sell for in as little as 3 minutes with a no-obligation cash offer.
Estimated market value
$569,700
Get a cash offer in 3 minutes
Find out how much your home could sell for in as little as 3 minutes with a no-obligation cash offer.
Estimated market value
$569,700
- Massachusetts
- Norfolk County
- Stoughton
- 02072
- 907 Central St
