Skip main navigation
Off market
Street View
  • $425,100

    907 Chestnut St, Wilmington, NC 28401

    3beds
    1,433sqft
    SingleFamily
    Built in 1900
    2,613 Square Feet Lot
    $425,100 Zestimate®
    $297/sqft
    $2,168 Estimated rent

    Home value

    $425,100

    $391,000 - $463,000

    $2,168/mo

    Zestimate® history
    Loading
    Loading...

    Owner options

    List your home for rent

    $2,168/mo

    Rent Zestimate®

    Find your next renter with Zillow Rental Manager. Plus, with online applications, you can quickly screen prospective tenants – for free.

    Learn more

    $2,168/mo

    Rent Zestimate®

    Refinance and save

    $2,442/mo

    Est. payment

    Refinancing to a lower rate could help reduce your monthly payments and save thousands over the life of the loan.

    See today's rates

    $2,442/mo

    Est. payment

    Explore your selling options

    Work with a Zillow partner agent

    Leverage their expertise and Zillow's premium Showcase listings to get your home seen by more buyers.

    Get started

    List with your own agent

    Get your home in front of millions of buyers by listing it on Zillow.

    Learn how to do it

    Sell it yourself

    Take full control of how buyers see your home on Zillow by listing For Sale by Owner (FSBO).

    List your home

    What's special

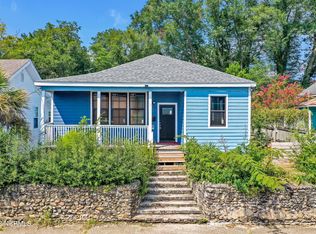
    Come see this spacious 3 bed/3 bath historic cottage is located in the charming ''Soda Pop District'' in downtown Wilmington. This home has been completely renovated from top to bottom and you can rest easy knowing that the home conveys w/ a 1 year home warranty and offers a 10 year transferable warranty for the newly installed HVAC system. Completely renovated, from studs to finishes. New roof, floors, walls, bathrooms, kitchen, and most of the windows have been replaced. New granite kitchen counter-tops, tiled and marbled bathrooms. Brand new appliances including washer/dryer, stainless steel dishwasher, refrigerator and microwave. Large front porch and lovely side-yard w/ a patio for those lazy Saturdays and only steps away from all that downtown Wilmington has to offer!

    This property is off market, which means it's not currently listed for sale or rent on Zillow. This may be different from what's available on other websites or public sources.
    Facts & features

    Interior

    Bedrooms & bathrooms
    • Bedrooms: 3
    • Bathrooms: 3
    • Full bathrooms: 3
    Heating
    • Heat pump, Gas
    Cooling
    • Central
    Appliances
    • Included: Dishwasher, Dryer, Microwave, Refrigerator, Washer
    Features
    • Flooring: Tile, Laminate
    • Basement: None
    • Attic: Access Only
    Interior area
    • Total interior livable area: 1,433 sqft

    Property

    Parking
    • Total spaces: 2
    Features
    • Exterior features: Vinyl
    • Fencing: Partial
    Lot
    • Size: 2,613 sqft
    Details
    • Parcel number: R04817009008000

    Construction

    Type & style
    • Home type: SingleFamily
    Materials
    • Roof: Composition
    Condition
    • Year built: 1900

    Community & neighborhood

    Location
    • Region: Wilmington

    Other

    Other facts
    • Construction Type: Stick Built
    • Appliances/Equip: Vent Hood, Stove/Oven - Gas
    • Construction: Wood Frame
    • Cooling System: See Remarks
    • Water/Sewer: Municipal Water, Municipal Sewer, Natural Gas Connected
    • Rooms: Living Room, Bedroom 2, Bedroom 3, Kitchen, Laundry, Master Bedroom
    • Foundation: Crawl Space, Pilings
    • Exterior Features: Thermal Windows
    • Road Type/Frontage: Maintained, Public (City/Cty/St)
    • Laundry Location: Hookup - Dryer, Hookup - Washer, Room
    • Home Warr/Termite: Home Warranty/Seller
    • Fencing: Partial
    • Water Heater: Tankless
    • Service Providers: Electric Provider: Duke Energy
    • Parking/Driveway: Off Street, Street Only
    • HOA Amenities: No Amenities
    • Attic: Access Only
    • Service Providers: Water Provider: Cape Fear Public Utility Authority
    • Service Providers: Sewer Provider: Cape Fear Public Utility Authority
    • Roof: Architectural Shingle

    Price history

    DateEventPrice
    8/1/2018Sold$233,000-2.9%$163/sqft
    Source: Hive MLS #100113295 Report a problem
    7/3/2018Pending sale$239,900$167/sqft
    Source: NextHome Cape Fear #100113295 Report a problem
    5/25/2018Listed for sale$239,900+299.8%$167/sqft
    Source: NextHome Cape Fear #100113295 Report a problem
    11/14/2017Sold$60,000-7.6%$42/sqft
    Source: Hive MLS #100087235 Report a problem
    10/29/2017Pending sale$64,900$45/sqft
    Source: Intracoastal Realty Corp. #100087235 Report a problem
    10/24/2017Listed for sale$64,900+56.4%$45/sqft
    Source: Intracoastal Realty Corp. #100087235 Report a problem
    9/15/2016Sold$41,500-25.8%$29/sqft
    Source: Public Record Report a problem
    8/20/2016Pending sale$55,900$39/sqft
    Source: Bernard & Associates Realty #30517734 Report a problem
    8/8/2016Listed for sale$55,900$39/sqft
    Source: Bernard & Associates Realty #30517734 Report a problem
    7/13/2016Pending sale$55,900$39/sqft
    Source: Bernard & Associates Realty #30517734 Report a problem
    6/3/2016Price change$55,900-26.4%$39/sqft
    Source: Bernard & Associates Realty #30517734 Report a problem
    2/4/2016Listed for sale$75,900$53/sqft
    Source: Bernard & Associates Realty #30517734 Report a problem

    Public tax history

    YearProperty taxesTax assessment
    2025$2,022 +14.6%$343,500 +69.5%
    2024$1,763 +3%$202,700
    2023$1,713 -0.6%$202,700
    2022$1,723 -0.7%$202,700
    2021$1,735 -25.8%$202,700 -8.6%
    2020$2,336 $221,800
    2019$2,336 $221,800 +187.7%
    2018$2,336 $77,100
    2017-- $77,100 +10%
    2016-- $70,100
    2015$742 -25.8%$70,100 -29%
    2014$1,001 $98,700
    2013-- $98,700
    2012-- $98,700 -5.2%
    2011-- $104,084
    2010-- $104,084
    2009-- --
    2008-- --
    2007-- --
    2005-- $48,034
    2004-- $48,034
    2003-- $48,034
    2002-- $48,034
    2001-- $48,034
    2000-- $48,034

    Find assessor info on the county website

    Neighborhood: Northside

    Nearby schools

    GreatSchools rating
    Schools provided by the listing agent
    • Elementary: Snipes
    • Middle: Virgo
    • High: New Hanover
    • District: New Hanover

    Source: The MLS. This data may not be complete. We recommend contacting the local school district to confirm school assignments for this home.

    Get a cash offer in 3 minutes
    Find out how much your home could sell for in as little as 3 minutes with a no-obligation cash offer.
    Estimated market value
    $425,100
    Get a cash offer in 3 minutes
    Find out how much your home could sell for in as little as 3 minutes with a no-obligation cash offer.
    Estimated market value
    $425,100