Welcome to 907 Circlewood Dr in Aurora. This 3 bedroom, 2.5 bath ranch is nestled on a 1.2 acre lot in a beautiful wooded neighborhood. Walk up to the cozy-covered front porch and main entrance to the spacious entry foyer. The living room has a vaulted ceiling and bay window overlooking the wooded front yard. The master bedroom has two closet areas and ensuite. Each of the remaining 2 bedrooms boasts double closets. The dining room has a vaulted ceiling and bay window that overlooks the private backyard. The eat-in kitchen features a vaulted ceiling with skylight, coffee bar, pantry, recessed lighting and pendant light over a table area. All appliances stay. There is a first floor laundry across from a half bath that leads to the extra large family room. It features a wood burning fireplace, dry bar, additional closet space and natural light coming from the rear windows and access to a large wood deck that's great for entertaining. The backyard is open to a play area with plenty of room for a large garden. Besides the attached 2 car garage, there is an additional detached garage for all your toys! The basement has a generous workroom as well as a partitioned second room just waiting for you to design your own entertainment and additional living area!
Closed
$420,000
907 Circlewood Dr, Aurora, OH 44202
3beds
2,251sqft
Single Family Residence
Built in 1977
1.21 Acres Lot
$-- Zestimate®
$187/sqft
$2,845 Estimated rent
Home value
Not available
Estimated sales range
Not available
$2,845/mo
Zestimate® history
Owner options
List your home for rent
$2,845/mo
Rent Zestimate®
Find your next renter with Zillow Rental Manager. Plus, with online applications, you can quickly screen prospective tenants – for free.
$2,845/mo
Rent Zestimate®
Refinance and save
$2,703/mo
Est. payment
Refinancing to a lower rate could help reduce your monthly payments and save thousands over the life of the loan.
$2,703/mo
Est. payment
Explore your selling options
Work with a Zillow partner agent
Leverage their expertise and Zillow's premium Showcase listings to get your home seen by more buyers.
Get startedList with your own agent
Get your home in front of millions of buyers by listing it on Zillow.
Learn how to do itSell it yourself
Take full control of how buyers see your home on Zillow by listing For Sale by Owner (FSBO).
List your homeWhat's special
Vaulted ceilingAdditional detached garageFirst floor laundryExtra large family roomDry barCozy-covered front porchCoffee bar
Zillow last checked:
Listing updated:
Listed by:
Christine M McCann 330-219-4223 cmccann@tprsold.com,
Berkshire Hathaway HomeServices Stouffer Realty
Bought with:
Michael R Balog, 2015002900
Howard Hanna
Source: MLS Now,MLS#: 5221595 Originating MLS: Stark Trumbull Area REALTORS
Originating MLS: Stark Trumbull Area REALTORSFacts & features
Interior
Bedrooms & bathrooms
- Bedrooms: 3
- Bathrooms: 3
- Full bathrooms: 2
- 1/2 bathrooms: 1
- Main level bathrooms: 3
- Main level bedrooms: 3
Primary bedroom
- Description: Double and single closets, ensuite,Flooring: Carpet
- Level: First
- Dimensions: 16 x 12
Bedroom
- Description: Double closet,Flooring: Carpet
- Level: First
- Dimensions: 14 x 10
Bedroom
- Description: Double closet,Flooring: Carpet
- Level: First
- Dimensions: 14 x 10
Primary bathroom
- Level: First
- Dimensions: 7 x 4
Bathroom
- Description: Flooring: Luxury Vinyl Tile
- Level: First
- Dimensions: 8 x 6
Dining room
- Description: Vaulted ceiling, bay window, chandelier,Flooring: Wood
- Level: First
- Dimensions: 13 x 10
Eat in kitchen
- Description: Vaulted ceiling, skylight, coffee bar, pantry, recessed lighting,Flooring: Ceramic Tile
- Level: First
- Dimensions: 16 x 10
Entry foyer
- Description: Vaulted ceiling,Flooring: Ceramic Tile
- Level: First
- Dimensions: 13 x 7
Family room
- Description: Wood fireplace, bar, entry to large deck and backyard,Flooring: Carpet
- Level: First
- Dimensions: 26 x 24
Laundry
- Description: Cabinets, utility sink, utility closet,Flooring: Ceramic Tile
- Level: First
- Dimensions: 7 x 5
Living room
- Description: Bay window, vaulted ceiling and recessed lighting,Flooring: Wood
- Level: First
- Dimensions: 23 x 13
Workshop
- Level: Lower
- Dimensions: ND x ND
Heating
- Forced Air, Fireplace(s), Gas
Cooling
- Central Air
Appliances
- Included: Dryer, Dishwasher, Disposal, Microwave, Range, Refrigerator, Water Softener, Washer
- Laundry: Electric Dryer Hookup, Main Level, Laundry Room, Laundry Tub, Sink
Features
- Ceiling Fan(s), Dry Bar, Entrance Foyer, Eat-in Kitchen, His and Hers Closets, Multiple Closets, Recessed Lighting, Vaulted Ceiling(s), Natural Woodwork
- Windows: Bay Window(s), Wood Frames
- Basement: Crawl Space,Full,Storage Space,Unfinished,Sump Pump
- Number of fireplaces: 1
- Fireplace features: Family Room, Raised Hearth, Wood Burning
Interior area
- Total structure area: 2,251
- Total interior livable area: 2,251 sqft
- Finished area above ground: 2,251
Property
Parking
- Total spaces: 4
- Parking features: Attached, Detached, Electricity, Garage, Garage Door Opener
- Attached garage spaces: 4
Features
- Levels: One
- Stories: 1
- Patio & porch: Deck, Front Porch
- Fencing: None
Lot
- Size: 1.21 Acres
- Dimensions: 175 x 300
- Features: Wooded
Details
- Parcel number: 030301000047001
Construction
Type & style
- Home type: SingleFamily
- Architectural style: Ranch
- Property subtype: Single Family Residence
Materials
- Wood Siding
- Foundation: Block
- Roof: Asphalt,Fiberglass
Condition
- Year built: 1977
Details
- Warranty included: Yes
Utilities & green energy
- Sewer: Septic Tank
- Water: Well
Community & HOA
Community
- Security: Smoke Detector(s)
HOA
- Has HOA: No
Location
- Region: Aurora
Financial & listing details
- Price per square foot: $187/sqft
- Tax assessed value: $174,200
- Annual tax amount: $3,203
- Date on market: 6/26/2026
- Cumulative days on market: 13 days
- Listing terms: Cash,Conventional,FHA,VA Loan
Price history
| Date | Event | Price |
|---|---|---|
| 7/29/2026 | Sold | $420,000-6.7%$187/sqft |
Source:  MLS Now #5221595 Report a problem MLS Now #5221595 Report a problem | ||
| 7/9/2026 | Pending sale | $450,000$200/sqft |
Source: MLS Now #5221595 Report a problem | ||
| 6/26/2026 | Listed for sale | $450,000+63.6%$200/sqft |
Source: MLS Now #5221595 Report a problem | ||
| 12/16/2022 | Sold | $275,000-8.3%$122/sqft |
Source: MLS Now #4419552 Report a problem | ||
| 11/11/2022 | Pending sale | $299,900$133/sqft |
Source:  RE/MAX International #4419552 Report a problem RE/MAX International #4419552 Report a problem | ||
| 11/11/2022 | Contingent | $299,900$133/sqft |
Source: MLS Now #4419552 Report a problem | ||
| 11/4/2022 | Price change | $299,900-7.7%$133/sqft |
Source: MLS Now #4419552 Report a problem | ||
| 10/28/2022 | Listed for sale | $325,000+116.7%$144/sqft |
Source: MLS Now #4419552 Report a problem | ||
| 1/28/2015 | Sold | $150,000-16.6%$67/sqft |
Source: Agent Provided Report a problem | ||
| 1/13/2015 | Pending sale | $179,900$80/sqft |
Source: Westway Realty #3672048 Report a problem | ||
| 1/6/2015 | Price change | $179,900-5.3%$80/sqft |
Source: Westway Realty #3672048 Report a problem | ||
| 12/12/2014 | Listed for sale | $189,900$84/sqft |
Source: Westway Realty #3672048 Report a problem | ||
Public tax history
| Year | Property taxes | Tax assessment |
|---|---|---|
| 2023 | $3,351 +7.9% | $60,980 |
| 2022 | $3,107 -1.1% | $60,980 |
| 2021 | $3,140 +15% | $60,980 +23.4% |
| 2020 | $2,730 -0.8% | $49,430 |
| 2019 | $2,751 -14.4% | $49,430 -5.9% |
| 2018 | $3,212 | $52,510 |
| 2017 | $3,212 +10.6% | $52,510 |
| 2016 | $2,904 +19% | $52,510 |
| 2015 | $2,441 -13.9% | $52,510 -11.3% |
| 2014 | $2,835 +0.6% | $59,190 |
| 2013 | $2,817 +0.3% | $59,190 |
| 2012 | $2,808 +9.3% | $59,190 -2.7% |
| 2011 | $2,570 +0.1% | $60,830 |
| 2010 | $2,567 -1.3% | $60,830 |
| 2009 | $2,599 | $60,830 |
| 2008 | $2,599 | $60,830 -5% |
| 2007 | -- | $64,050 |
| 2005 | $2,833 +1.9% | -- |
| 2004 | $2,781 +2.4% | -- |
| 2003 | $2,715 +9% | -- |
| 2002 | $2,492 -52.5% | -- |
| 2001 | $5,242 +0.5% | -- |
| 2000 | $5,217 +14.3% | -- |
| 1999 | $4,564 | -- |
Find assessor info on the county website
Neighborhood: 44202
Nearby homes
- $315,5003 bd2 ba2.2k sqft907 Circlewood Dr, Aurora, OH 44202Off Market
- $425,4004 bd3 ba1.8k sqft716 Circlewood Dr, Aurora, OH 44202Off Market
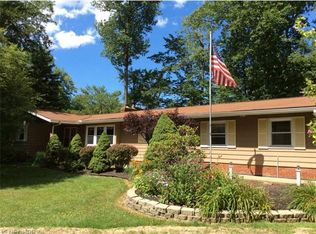
- $390,0003 bd2 ba2k sqft885 Circlewood Dr, Aurora, OH 44202Off Market
- $368,9004 bd2 ba2.2k sqft785 Circlewood Dr, Aurora, OH 44202Off Market
- $12,9003 bd2 ba1.6k sqftCirclewood Dr, Aurora, OH 44202Off Market
- $8,300-- bd-- ba-- sqftCirclewood Dr, Aurora, OH 44202Off Market
- $384,9003 bd2 ba2.1k sqft797 Circlewood Dr, Aurora, OH 44202Off Market
- $259,5004 bd3 ba1.9k sqft691 Circlewood Dr, Aurora, OH 44202Sold
Nearby schools
GreatSchools rating
- NACraddock/Miller Elementary SchoolGrades: 1-2Distance: 1.4 mi
- 9/10Harmon Middle SchoolGrades: 6-8Distance: 2 mi
- 9/10Aurora High SchoolGrades: 9-12Distance: 2 mi
Schools provided by the listing agent
- District: Aurora CSD - 6701
Source: MLS Now. This data may not be complete. We recommend contacting the local school district to confirm school assignments for this home.


Get pre-qualified for a loan
At Zillow Home Loans, we can pre-qualify you in as little as 5 minutes with no impact to your credit score.An equal housing lender. NMLS #10287.
- Ohio
- Portage County
- Aurora
- 44202
- 907 Circlewood Dr
Nearby cities
Nearby zip codes
Other Aurora Topics
