Stunning 4-Bedroom Executive Home in Prestigious StarCreek –Original owner • Impeccably maintained • Corner cul-de-sac lot bordering greenbelt and creek. This timeless and thoughtfully upgraded residence offers exceptional curb appeal and move-in-ready comfort in one of Allen’s most desirable communities. The versatile floor plan features 4 spacious bedrooms, dedicated office, and a bonus area off the game room perfect for a home gym, playroom, or craft space. The gourmet kitchen includes stainless steel appliances, double ovens, gas cooktop, large island with seating, and walk-in pantry—ideal for hosting or everyday living. Enjoy elegant finishes throughout, including plantation shutters, hardwood floors, upgraded built-ins, and wood beams in both the office and living room. Outdoor living is just as inviting with a private, creek-side backyard, lush landscaping, and plenty of space for relaxation or play. Located just a short walk to Jenny Preston Elementary, the home is also minutes from Whole Foods, Costco, The Village at Allen and Fairview, Allen Outlet Mall, Watters Creek Village, and a wide array of dining, shopping, and entertainment options. Food lovers will appreciate nearby local favorite restaurants and hot spots Lupe's, Bonefish, Roman Cucina, Lazy Dog, Número 28 Allen Ristorante Pizzeria for Italian fare, and Armor Brewing for craft brews and a lively atmosphere. Commuters will appreciate easy access to US-75 and Sam Rayburn Tollway (121). Residents of StarCreek enjoy access to 2 community pools, clubhouse, walking trails, and beautifully maintained green spaces throughout the neighborhood. This is a rare opportunity to own a meticulously cared-for home in a high-demand location with top-rated schools, outstanding neighborhood amenities, and every convenience nearby.
Sold
Price Unknown
907 Clear Water Dr, Allen, TX 75013
4beds
3,653sqft
Single Family Residence
Built in 2013
8,668 Square Feet Lot
$865,200 Zestimate®
$--/sqft
$3,658 Estimated rent
Home value
$865,200
$822,000 - $917,000
$3,658/mo
Zestimate® history
Owner options
List your home for rent
$3,658/mo
Rent Zestimate®
Find your next renter with Zillow Rental Manager. Plus, with online applications, you can quickly screen prospective tenants – for free.
$3,658/mo
Rent Zestimate®
Refinance and save
$397/mo
Est. payment
Refinancing to a lower rate could help reduce your monthly payments and save thousands over the life of the loan.
$397/mo
Est. payment
Explore your selling options
Work with a Zillow partner agent
Leverage their expertise and Zillow's premium Showcase listings to get your home seen by more buyers.
Get startedList with your own agent
Get your home in front of millions of buyers by listing it on Zillow.
Learn how to do itSell it yourself
Take full control of how buyers see your home on Zillow by listing For Sale by Owner (FSBO).
List your homeWhat's special
Elegant finishes throughoutDedicated officePrivate creek-side backyardHardwood floorsStainless steel appliancesExceptional curb appealLush landscaping
Zillow last checked:
Listing updated:
Listed by:
Kelly Pearson 0609012 720-281-3640,
Monument Realty 214-705-7827
Bought with:
Lori West, 0471556
Compass RE Texas, LLC
Lisa Price, 0514226
Compass RE Texas, LLC
Source: NTREIS,MLS#: 21170326
Facts & features
Interior
Bedrooms & bathrooms
- Bedrooms: 4
- Bathrooms: 4
- Full bathrooms: 3
- 1/2 bathrooms: 1
Primary bedroom
- Features: Closet Cabinetry, Ceiling Fan(s), En Suite Bathroom, Walk-In Closet(s)
- Level: First
- Dimensions: 17 x 14
Bedroom
- Features: Ceiling Fan(s)
- Level: Second
- Dimensions: 11 x 11
Bedroom
- Features: Ceiling Fan(s)
- Level: Second
- Dimensions: 11 x 11
Bedroom
- Features: Ceiling Fan(s), En Suite Bathroom
- Level: Second
- Dimensions: 11 x 13
Primary bathroom
- Features: Built-in Features, Dual Sinks, Double Vanity, En Suite Bathroom, Stone Counters, Separate Shower
- Level: First
- Dimensions: 14 x 10
Bonus room
- Level: Second
- Dimensions: 10 x 10
Dining room
- Level: First
- Dimensions: 10 x 11
Other
- Level: Second
- Dimensions: 11 x 5
Other
- Features: En Suite Bathroom
- Level: Second
- Dimensions: 7 x 9
Game room
- Features: Built-in Features, Ceiling Fan(s), Other
- Level: Second
- Dimensions: 15 x 19
Half bath
- Level: First
- Dimensions: 5 x 5
Kitchen
- Features: Breakfast Bar, Built-in Features, Butler's Pantry, Kitchen Island, Stone Counters, Walk-In Pantry
- Level: First
- Dimensions: 17 x 13
Laundry
- Features: Built-in Features, Utility Sink
- Level: First
- Dimensions: 7 x 6
Living room
- Features: Built-in Features, Ceiling Fan(s), Fireplace
- Level: First
- Dimensions: 21 x 14
Media room
- Level: Second
- Dimensions: 18 x 13
Office
- Features: Built-in Features, Ceiling Fan(s)
- Level: First
- Dimensions: 11 x 14
Office
- Features: Built-in Features
- Level: First
- Dimensions: 5 x 5
Heating
- Central, Natural Gas
Cooling
- Central Air, Ceiling Fan(s), Electric
Appliances
- Included: Dishwasher, Electric Oven, Gas Cooktop, Disposal, Microwave
- Laundry: Washer Hookup, Electric Dryer Hookup, Laundry in Utility Room
Features
- Built-in Features, Decorative/Designer Lighting Fixtures, High Speed Internet, Kitchen Island, Cable TV, Walk-In Closet(s)
- Flooring: Carpet, Ceramic Tile, Wood
- Has basement: No
- Number of fireplaces: 1
- Fireplace features: Living Room
Interior area
- Total interior livable area: 3,653 sqft
Property
Parking
- Total spaces: 3
- Parking features: Door-Single, Driveway, Garage, Garage Door Opener, Tandem
- Attached garage spaces: 3
Features
- Levels: Two
- Stories: 2
- Patio & porch: Rear Porch, Front Porch, Covered
- Pool features: None
- Fencing: Wood
Lot
- Size: 8,668 Square Feet
- Features: Corner Lot, Cul-De-Sac, Backs to Greenbelt/Park, Greenbelt, Landscaped, Subdivision, Sprinkler System
Details
- Parcel number: R1030700P04301
Construction
Type & style
- Home type: SingleFamily
- Architectural style: Traditional,Detached
- Property subtype: Single Family Residence
Materials
- Brick, Rock, Stone
- Foundation: Pillar/Post/Pier
- Roof: Composition
Condition
- Year built: 2013
Utilities & green energy
- Sewer: Public Sewer
- Water: Public
- Utilities for property: Natural Gas Available, Sewer Available, Underground Utilities, Water Available, Cable Available
Community & HOA
Community
- Features: Curbs, Sidewalks
- Security: Smoke Detector(s)
- Subdivision: Starcreek Ph Six
HOA
- Has HOA: Yes
- Services included: All Facilities, Association Management, Maintenance Grounds
- HOA fee: $397 quarterly
- HOA name: Spectrum
- HOA phone: 972-992-3444
Location
- Region: Allen
Financial & listing details
- Tax assessed value: $846,132
- Annual tax amount: $14,221
- Date on market: 2/12/2026
- Cumulative days on market: 56 days
- Listing terms: Cash,Conventional
Price history
| Date | Event | Price |
|---|---|---|
| 6/1/2026 | Sold | -- |
Source: NTREIS #21170326 Report a problem | ||
| 4/27/2026 | Pending sale | $889,900$244/sqft |
Source: NTREIS #21170326 Report a problem | ||
| 4/10/2026 | Contingent | $889,900$244/sqft |
Source: NTREIS #21170326 Report a problem | ||
| 3/12/2026 | Price change | $889,900-1.1%$244/sqft |
Source: NTREIS #21170326 Report a problem | ||
| 2/12/2026 | Listed for sale | $899,900$246/sqft |
Source: NTREIS #21170326 Report a problem | ||
Public tax history
| Year | Property taxes | Tax assessment |
|---|---|---|
| 2025 | $7,946 -8.1% | $802,633 +10% |
| 2024 | $8,647 +3.4% | $729,666 +10% |
| 2023 | $8,360 -23.3% | $663,333 +10% |
| 2022 | $10,896 +1.1% | $603,030 +10% |
| 2021 | $10,776 +1.3% | $548,209 +3.3% |
| 2020 | $10,642 -3.9% | $530,836 -2.3% |
| 2019 | $11,073 -1.2% | $543,583 +2.3% |
| 2018 | $11,207 -1.5% | $531,124 +0.4% |
| 2017 | $11,374 | $529,252 +1.5% |
| 2016 | $11,374 +42.8% | $521,286 +3.3% |
| 2015 | $7,967 | $504,829 +58.2% |
| 2014 | $7,967 | $319,082 +522.6% |
| 2013 | -- | $51,250 |
Find assessor info on the county website
Neighborhood: Starcreek
Nearby homes
- $704,3003 bd2 ba2.5k sqft905 Clear Water Dr, Allen, TX 75013Off Market
- $--4 bd4 ba3.6k sqft906 Starcreek Pkwy, Allen, TX 75013Sold
- $810,9005 bd4 ba3.8k sqft904 Starcreek Pkwy, Allen, TX 75013Off Market
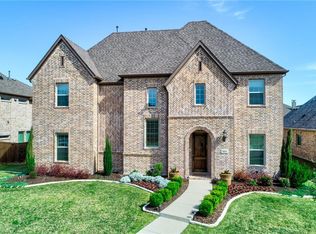
- $767,2004 bd3 ba3.5k sqft903 Clear Water Dr, Allen, TX 75013Off Market
- $785,0004 bd4 ba3.7k sqft910 Clear Water Dr, Allen, TX 75013Off Market
- $662,0003 bd3 ba2.5k sqft902 Starcreek Pkwy, Allen, TX 75013Off Market
- $797,2005 bd4 ba3.5k sqft912 Clear Water Dr, Allen, TX 75013Off Market
- $647,8003 bd3 ba2.5k sqft908 Clear Water Dr, Allen, TX 75013Off Market
Nearby schools
GreatSchools rating
- 10/10Jenny Preston Elementary SchoolGrades: K-6Distance: 0.2 mi
- 10/10Walter & Lois Curtis Middle SchoolGrades: 7-8Distance: 3.2 mi
- 8/10Allen High SchoolGrades: 9-12Distance: 2 mi
Schools provided by the listing agent
- Elementary: Jenny Preston
- Middle: Curtis,Lowery Freshman Center
- High: Allen
- District: Allen ISD
Source: NTREIS. This data may not be complete. We recommend contacting the local school district to confirm school assignments for this home.
Get a cash offer in 3 minutes
Find out how much your home could sell for in as little as 3 minutes with a no-obligation cash offer.
Estimated market value
$865,200
Get a cash offer in 3 minutes
Find out how much your home could sell for in as little as 3 minutes with a no-obligation cash offer.
Estimated market value
$865,200
- Texas
- Collin County
- Allen
- 75013
- Starcreek
- 907 Clear Water Dr
