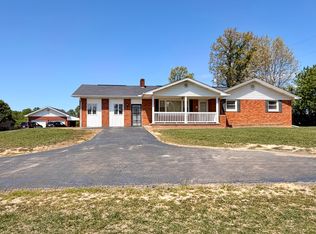
Welcome to 907 Court Road in London, Kentucky—an exceptional brick ranch nestled on 2.5 private acres in one of Laurel County's most desirable neighborhoods. A private circular Tree Lined drive leads you home to this spacious 3-bedroom, 3½-bath residence, offering timeless character and an inviting atmosphere from the moment you arrive. The home features double crown molding throughout, four gas-burning fireplaces, and a warm blend of Mexican tile, marble, and carpet flooring. The beautiful window treatments remain, along with the cherry kitchen cabinets and all appliances. The 24' x 36' family room addition, completed by the prevoust owner, provides generous space for relaxing and entertaining. French doors open to a partially covered, approximately 1,000-square-foot brick patio—an ideal setting for gatherings with family and friends, morning coffee, or peaceful evenings at home. The partially fenced backyard offers privacy and a tranquil setting, with a pond shared with a neighboring property. The finished basement includes a half bath and a private exterior entrance, offering flexibility for guests, hobbies, recreation, or additional living space. With numerous additional amenities, a peaceful setting, and exceptional value, 907 Court Road is a rare find and an ideal choice for those searching for a forever home.
Pending
$300,000
907 Court Rd, London, KY 40744
3beds
5,192sqft
Single Family Residence
Built in 1975
2.6 Acres Lot
$480,200 Zestimate®
$58/sqft
$-- HOA
What's special
Double crown molding throughoutFour gas-burning fireplacesBrick ranchCherry kitchen cabinetsAll appliancesBeautiful window treatmentsPartially fenced backyard
- 5 days
- 424
- 39
Zillow last checked:
Listing updated:
Listed by:
Amy C Brown 606-312-2944,
NextHome Adventure
Source: Imagine MLS,MLS#: 26025218
Facts & features
Interior
Bedrooms & bathrooms
- Bedrooms: 3
- Bathrooms: 4
- Full bathrooms: 3
- 1/2 bathrooms: 1
Primary bedroom
- Level: First
Bedroom 2
- Level: First
Bedroom 3
- Level: First
Bathroom 1
- Level: First
Bathroom 2
- Level: First
Bathroom 3
- Level: First
Den
- Level: First
Great room
- Level: First
Kitchen
- Level: First
Living room
- Level: First
Heating
- Electric, Heat Pump, Propane, Wood, Propane Tank Leased
Cooling
- Central Air, Ceiling Fan(s), Electric, Gas, Heat Pump, Multi Units
Appliances
- Included: Double Oven, Dishwasher, Microwave, Refrigerator, Cooktop
- Laundry: Electric Dryer Hookup, Main Level, Washer Hookup
Features
- Entrance Foyer, Eat-in Kitchen, Walk-In Closet(s), Ceiling Fan(s)
- Flooring: Carpet, Marble, Tile
- Windows: Insulated Windows, Window Treatments, Blinds, Screens
- Basement: Exterior Entry,Finished,Interior Entry,Partial,Sump Pump,Walk-Out Access,Walk-Up Access
- Number of fireplaces: 2
- Fireplace features: Basement, Dining Room, Family Room, Gas Log, Living Room, Propane
Interior area
- Total structure area: 5,192
- Total interior livable area: 5,192 sqft
- Finished area above ground: 3,004
- Finished area below ground: 2,188
Property
Parking
- Total spaces: 2
- Parking features: Attached Garage, Driveway, Garage Door Opener, Garage Faces Side
- Garage spaces: 2
- Has uncovered spaces: Yes
Features
- Levels: One
- Fencing: Chain Link,Partial
- Has view: Yes
- View description: Trees/Woods, Neighborhood, Water
- Has water view: Yes
- Water view: Water
Lot
- Size: 2.6 Acres
- Features: Landscaped, Secluded, Wooded
Details
- Parcel number: 0778000011.00
Construction
Type & style
- Home type: SingleFamily
- Architectural style: Ranch
- Property subtype: Single Family Residence
Materials
- Brick Veneer, Brick
- Foundation: Block
- Roof: Composition,Shingle
Condition
- Year built: 1975
Utilities & green energy
- Sewer: Septic Tank
- Water: Public
- Utilities for property: Electricity Connected, Water Connected, Propane
Community & HOA
Community
- Subdivision: Rural
HOA
- Has HOA: No
Location
- Region: London
Financial & listing details
- Price per square foot: $58/sqft
- Tax assessed value: $399,000
- Annual tax amount: $3,104
- Date on market: 9/14/2026
Estimated market value
$480,200
$432,000 - $533,000
Not available
Price history
| Date | Event | Price |
|---|---|---|
| 9/14/2026 | Pending sale | $300,000$58/sqft |
Source:  Imagine MLS #26025218 Report a problem Imagine MLS #26025218 Report a problem | ||
| 9/14/2026 | Listed for sale | $300,000-24.8%$58/sqft |
Source: Imagine MLS #26025218 Report a problem | ||
| 2/23/2022 | Sold | $399,000-9.2%$77/sqft |
Source: Imagine MLS #22000292 Report a problem | ||
| 1/15/2022 | Pending sale | $439,500$85/sqft |
Source: Imagine MLS #22000292 Report a problem | ||
| 1/6/2022 | Listed for sale | $439,500+14.2%$85/sqft |
Source: Imagine MLS #22000292 Report a problem | ||
| 4/19/2021 | Listing removed | -- |
Source: Imagine MLS #20019520 Report a problem | ||
| 9/20/2020 | Listed for sale | $385,000+1049.3%$74/sqft |
Source: WEICHERT REALTORS - Ford Bros #20019520 Report a problem | ||
| 6/3/2010 | Sold | $33,500$6/sqft |
Source: Public Record Report a problem | ||
Public tax history
| Year | Property taxes | Tax assessment |
|---|---|---|
| 2025 | $3,104 +0.9% | $399,000 |
| 2024 | $3,076 -2.5% | $399,000 |
| 2023 | $3,156 +28.1% | $399,000 +14% |
| 2022 | $2,464 +74.5% | $350,000 +65.4% |
| 2021 | $1,412 | $211,600 +17.6% |
| 2020 | -- | $180,000 |
| 2019 | $1,173 -1% | $180,000 |
| 2018 | $1,185 -0.4% | $180,000 -17.3% |
| 2017 | $1,190 | $217,600 +20.9% |
| 2015 | $1,190 +1.6% | $180,000 |
| 2012 | $1,171 +7.6% | $180,000 |
| 2010 | $1,088 | $180,000 |
Find assessor info on the county website
Monthly payment
Est. payment
Payment breakdown
Explore the cost of this home by adjusting the details. Changes won't be saved.Climate risks
Neighborhood: 40744
Nearby schools
Schools provided by the listing agent
- Elementary: Sublimity
- Middle: South Laurel
- High: South Laurel
Source: Imagine MLS. This data may not be complete. We recommend contacting the local school district to confirm school assignments for this home.
Similar homes
- $289,0003 bd2 ba3.1k sqft324 Hicks Ln, London, KY 40744For Sale
 MLS ID #26008934, Penny Morris, NextHome Adventure. Imagine MLS
 - $284,9005 bd3 ba3.2k sqft432 Scarlet Oak Dr, London, KY 40741For Sale
 MLS ID #26024678, Ryan C Smith, Rector Hayden Realtors. Imagine MLS
 - $389,0004 bd3 ba3.4k sqft272 Grimes Rd, London, KY 40741For Sale
 MLS ID #26025779, G Daniel Carmack, Sallie Davidson, Realtors. Imagine MLS
 - $330,0005 bd3 ba3.8k sqft1401 Old Whitley Rd, London, KY 40744For Sale
 MLS ID #26023788, Brenda Lawson, Kentucky Wide Realty. Imagine MLS
 - $399,0004 bd3 ba3.5k sqft1242 Yorkshire Estates Rd, London, KY 40744For SaleMLS ID #26009376, Jesse Sizemore, CENTURY 21 Advantage Realty. Imagine MLS
- $307,9005 bd3 ba3.2k sqft37 Cayenne Ln, London, KY 40741For SaleMLS ID #26005140, Stephanie Haymaker, Sallie Davidson, Realtors. Imagine MLS
- $319,9004 bd4 ba3.9k sqft32 Meadow Brook Dr, Corbin, KY 40701For SaleMLS ID #26023169, Rachel Brown, Reliance One Realty. Imagine MLS
- $325,0004 bd3 ba3.4k sqft259 Riva Ridge Trl, Corbin, KY 40701For SaleMLS ID #26025280, Austin Roberts, Berkshire Hathaway HomeServices Foster Realtors. Imagine MLS
- $350,0006 bd3 ba3.9k sqft448 Scarlet Oak Dr, London, KY 40741For SaleMLS ID #26012316, Chris McHargue, Huddleston Real Estate. Imagine MLS
- $373,0004 bd2 ba3.1k sqft5686 Slate Lick Rd, London, KY 40741For SaleMLS ID #26008059, B Scott Griffie, WEICHERT REALTORS - Ford Brothers. Imagine MLS
- $390,0005 bd4 ba3.5k sqft221 Sandy Hills Ln, Corbin, KY 40701For SaleMLS ID #26025568, Joey Abner, Revolution Realty, LLC. Imagine MLS
- $359,0004 bd3 ba3.2k sqft422 Scarlet Oak Dr, London, KY 40741For SaleMLS ID #26016678, Christopher T Stavely, Sallie Davidson, Realtors. Imagine MLS
- $399,0005 bd5 ba3.6k sqft102 Dogwood Trl, London, KY 40741For SaleMLS ID #26015219, Marsha Cross, Sester & Co Realty. Imagine MLS
- $413,9004 bd2 ba3.1k sqft5686 Slate Lick Rd #5686, London, KY 40741For SaleMLS ID #26008063, B Scott Griffie, WEICHERT REALTORS - Ford Brothers. Imagine MLS
- $364,9005 bd3 ba3.6k sqft92 Skyview Dr, Corbin, KY 40701For SaleMLS ID #26016672, Julie Morgan, Reliance One Realty. Imagine MLS
- $369,0003 bd2 ba2.7k sqft7581 McWhorter Rd, London, KY 40741For SaleMLS ID #26006034, Rhonda G Smith, WEICHERT REALTORS - Ford Brothers. Imagine MLS
- $335,0004 bd3 ba2.6k sqft342 Jarve Hollow Rd, Manchester, KY 40962For SaleMLS ID #26013079, Tara DePalma, United Real Estate Bluegrass. Imagine MLS
- $249,9004 bd1 ba2.7k sqft46 Skinner Ln, Corbin, KY 40701For SaleMLS ID #26019357, Joy Hall, New Beginnings Real Estate LLC. Imagine MLS
