Skip main navigation
Off market
  • Zestimate®
    $260,600

    907 Cubedge St, Savannah, GA 31415

    3beds
    1,020sqft
    SingleFamily
    Built in 1948
    5,009 Square Feet Lot
    $260,600 Zestimate®
    $255/sqft
    $1,831 Estimated rent

    Home value

    $260,600

    $248,000 - $274,000

    $1,831/mo

    Zestimate® history
    Loading
    Loading...

    Owner options

    List your home for rent

    $1,831/mo

    Rent Zestimate®

    Find your next renter with Zillow Rental Manager. Plus, with online applications, you can quickly screen prospective tenants – for free.

    Learn more

    $1,831/mo

    Rent Zestimate®

    Refinance and save

    $1,685/mo

    Est. payment

    Refinancing to a lower rate could help reduce your monthly payments and save thousands over the life of the loan.

    See today's rates

    $1,685/mo

    Est. payment

    Explore your selling options

    Work with a Zillow partner agent

    Leverage their expertise and Zillow's premium Showcase listings to get your home seen by more buyers.

    Get started

    List with your own agent

    Get your home in front of millions of buyers by listing it on Zillow.

    Learn how to do it

    Sell it yourself

    Take full control of how buyers see your home on Zillow by listing For Sale by Owner (FSBO).

    List your home

    What's special

    Contemporary hardware detailsOverlooking two mature treesLarge covered backyard patioNatural lightNew appliancesLovely bathSpacious covered front porch

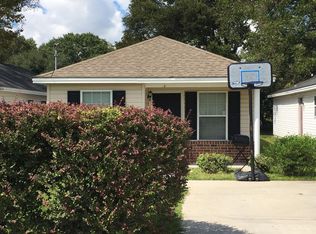
    This downtown Savannah bungalow in Historic Carver Village is a turnkey gem, awaiting its next generation of owners. A full-scope permitted renovation created a charming floor plan with 3-bedrooms and 2-baths, plus two covered porches. First, you are welcomed by a cute, white-picket fence that houses off-street/gated parking— with newly poured concrete walkway & driveway. You are then greeted by a spacious, covered front porch that accommodates seating for morning coffee or afternoon chats. The thoughtful renovation expanded the footprint by 400 SF, modernizing the floor plan while still maintaining its cozy, historic character. Once inside, an inviting open-concept living area is filled with natural light that beautifully flows into a bright dining area and kitchen. The stunning kitchen with tall white cabinets, beautiful hardware and new appliances offers plenty of countertop and storage— then connects you to the outdoor entertainment space. Step outside to a large, covered backyard patio overlooking two mature trees and a new, irrigated lawn. Back inside, LVP flooring runs throughout into the spacious living room and the rest of the home. A separate laundry room stores the water heater and utility space. Two bedrooms with closets are beautifully finished with contemporary hardware details and fan/lights, creating comfortable sleeping spaces. An adorable bathroom off the hallway features a floor to ceiling tiled shower and quartz countertop vanity. Architectural plans created a fresh primary suite with high ceilings, a lovely bath and a spacious walk-in closet. This is a brand-new home, housed in a Historic footprint! Restored, expanded and made new (inside and out), and within a 5-to-10-minute drive to downtown Savannah’s most beloved local spots for coffee, dining, entertainment and festivals. The property qualifies for the Dreammaker Home Purchase Assistance by the City of Savannah. On behalf of our Seller, we are pleased to offer a Buyer Broker Compensation of 2.4%.

    This property is not currently displayed as for sale or rent on Zillow. This may be different from what's on other websites or public sources.


    Zillow last checked:

    Source: Engel & Volkers,MLS#: SA366245MLS Logo

    Facts & features

    Interior

    Bedrooms & bathrooms
    • Bedrooms: 3
    • Bathrooms: 2
    • Full bathrooms: 2
    Heating
    • Has Heating (Unspecified Type)
    Cooling
    • Has cooling: Yes
    Appliances
    • Included: Dishwasher, Microwave
    Features
    • Disabled Access, Ceiling Fan(s)
    • Has basement: No
    • Has fireplace: Yes
    Interior area
    • Total structure area: 1,020
    • Total interior livable area: 1,020 sqft

    Property

    Parking
    • Parking features: Off Street
    Accessibility
    • Accessibility features: Disabled Access: Yes
    Features
    • Stories: 1
    • Patio & porch: Patio
    Lot
    • Size: 5,009 Square Feet
    Details
    • Parcel number: 2005021004

    Construction

    Type & style
    • Home type: SingleFamily
    • Architectural style: Bungalow
    Materials
    • Roof: Composition
    Condition
    • Year built: 1948

    Community & HOA

    Community
    • Subdivision: Carver Village
    Location
    • Region: Savannah

    Financial & listing details

    • Price per square foot: $255/sqft
    • Date on market: 10/10/2026
    • Lease term: Contact For Details

    Price history

    DateEventPrice
    10/12/2026Listing removed$259,900$255/sqft
    Source: Engel & Volkers #SA366245 Report a problem
    10/10/2026Listed for sale$259,900$255/sqft
    Source: Engel & Volkers #SA366245 Report a problem

    Public tax history

    Tax history is unavailable.

    Neighborhood: West Savannah

    Nearby schools

    GreatSchools rating
    Sell for more on Zillow
    Get a Zillow Showcase℠ listing at no additional cost and you could sell for .
    $260,600
    2% more
    +$5,212
    With Zillow Showcase(estimated)

    $265,812

    Sell for more on Zillow
    Get a Zillow Showcase℠ listing at no additional cost and you could sell for .
    $260,600
    2% more
    +$5,212
    With Zillow Showcase(estimated)

    $265,812