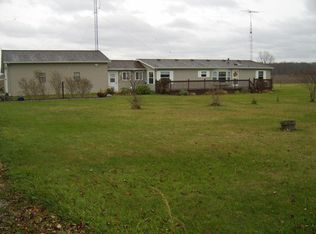
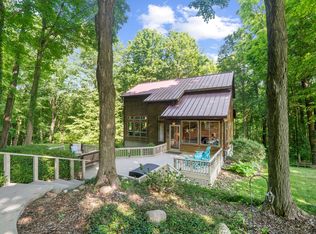
Welcome to 907 Curtis Road, a stunning 5-bedroom home, with 3-full updated bathrooms nestled on a sprawling 9.77-acre property in the charming area of Quincy, Michigan. This incredible home offers a perfect blend of modern amenities and country living, making it an ideal retreat for those seeking peace and tranquility. As you step inside, you'll immediately notice the open floor plan that allows for seamless movement between the living spaces. The spacious kitchen is a chef's dream, featuring beautiful oak Merillat cabinetry, and ample counter space for preparing delicious meals. A walk-in pantry adds convenience and storage options to keep your kitchen organized and clutter-free. Working from home will be a breeze with the dedicated office space, providing privacy and quietude for maximum productivity. The finished basement offers additional living space with an electric fireplace, perfect for cozy evenings spent entertaining. The house boasts over 3,700 square feet of living space. With five generously-sized bedrooms, there's no shortage of sleeping quarters. Each bedroom offers comfort and style, making it easy to unwind after a long day. One of the standout features of this property is the inground pool with an automatic cover and a three-year-old pump electric heater. Imagine lounging by the pool on hot summer days or hosting unforgettable pool parties for your loved ones. A pergola provides shade and creates a serene spot to relax and enjoy the outdoors.
If you're environmentally conscious, you'll appreciate the 40 solar panels and geothermal heating system that significantly reduce energy costs while minimizing your carbon footprint. Additionally, this house is completely electric, offering efficiency and sustainability. Large 2-car attached garage each side equipped with two electric car charging outlets for your vehicles. Starlink internet equipment is included with this property, ensuring fast and reliable connectivity no matter where you are on the premises. Whether you're working remotely or streaming your favorite shows, you can count on a seamless online experience. A newly added storage shed provides ample space for storing outdoor equipment, tools, or any other belongings you may have. The three updated full bathrooms offer modern fixtures and finishes, adding a touch of luxury to your daily routine. New flooring throughout the house adds a fresh and contemporary feel, while the updated laundry room adds convenience to your daily chores. Outdoor enthusiasts will appreciate the large deck that overlooks the peaceful surroundings, providing an ideal spot for morning coffee or evening cocktails. With 9.77 acres of land, you'll have plenty of room to explore, garden, or even start your own mini-farm. Don't miss out on this incredible opportunity to own a piece of paradise in Quincy, Michigan. Contact Clint today to schedule a private viewing and see firsthand all the features and benefits this exceptional property has to offer! 269-317-0127
Sold
Zillow last checked:
Listing updated:
Bought with:
John J Rakocy, 6501362819
Hauska Home and Farm
Source: MichRIC,MLS#: 24033720
Price history
| Date | Event | Price |
|---|---|---|
| 7/9/2024 | Sold | $549,000$146/sqft |
Source:  MichRIC #24033720 Report a problem MichRIC #24033720 Report a problem | ||
| 7/2/2024 | Pending sale | $549,000$146/sqft |
Source: MichRIC #24033720 Report a problem | ||
| 4/1/2024 | Listed for sale | $549,000$146/sqft |
Source: MichRIC #24015121 Report a problem | ||
| 11/26/2023 | Listing removed | -- |
Source: Berkshire Hathaway HomeServices Michigan and Northern Indiana Real Estate Report a problem | ||
| 10/13/2023 | Price change | $549,000-8.5%$146/sqft |
Source: MichRIC #23023249 Report a problem | ||
| 9/8/2023 | Price change | $599,900-7.6%$160/sqft |
Source: MichRIC #23023249 Report a problem | ||
| 7/21/2023 | Price change | $649,000-7.3%$173/sqft |
Source: MichRIC #23023249 Report a problem | ||
| 7/3/2023 | Listed for sale | $700,000$187/sqft |
Source: MichRIC #23023249 Report a problem | ||
Get a cash offer in 3 minutes
Find out how much your home could sell for in as little as 3 minutes with a no-obligation cash offer.
Estimated market value
$576,100
