Welcome to The White Oak, a thoughtfully designed new construction home offering elevated craftsmanship, refined finishes, and flexible living across three fully finished levels. This 5-bedroom, 3.5-bath residence spans approximately 2,549 heated square feet and blends modern functionality with timeless materials throughout. The main floor centers around a bright, open living and dining space anchored by a well-appointed kitchen featuring custom cabinetry, quartz countertops, a large island, walk-in pantry, designer lighting, and a statement hood. A three-panel sliding door opens to a screened rear porch, creating a seamless connection between indoor and outdoor living. Upstairs, the spacious primary suite includes custom built-ins and a spa-inspired bath with a fully tiled shower, frameless glass, and curated finishes. Three additional bedrooms, a secondary full bath, and a dedicated laundry room complete the second level. The finished third floor adds exceptional versatility with a fifth bedroom or playroom, pocket office, and full bath--ideal for guests, remote work, or a private retreat. Additional highlights include hardwood flooring throughout the main level and upper hallway, detailed interior trim, energy-efficient windows, EV charger prewire, structured wiring, and a sealed crawlspace. A covered front porch and attached two-car garage complete this thoughtfully executed home in a desirable Durham location.
Sold for $580,000
$580,000
907 Danbury Dr, Durham, NC 27703
5beds
2,619sqft
Single Family Residence, Residential
Built in 2025
10,018 Square Feet Lot
$579,700 Zestimate®
$221/sqft
$2,800 Estimated rent
Home value
$579,700
$545,000 - $614,000
$2,800/mo
Zestimate® history
Owner options
List your home for rent
$2,800/mo
Rent Zestimate®
Find your next renter with Zillow Rental Manager. Plus, with online applications, you can quickly screen prospective tenants – for free.
$2,800/mo
Rent Zestimate®
Refinance and save
$3,494/mo
Est. payment
Refinancing to a lower rate could help reduce your monthly payments and save thousands over the life of the loan.
$3,494/mo
Est. payment
Explore your selling options
Work with a Zillow partner agent
Leverage their expertise and Zillow's premium Showcase listings to get your home seen by more buyers.
Get startedList with your own agent
Get your home in front of millions of buyers by listing it on Zillow.
Learn how to do itSell it yourself
Take full control of how buyers see your home on Zillow by listing For Sale by Owner (FSBO).
List your homeWhat's special
Covered front porchDesigner lightingPocket officeFully tiled showerFifth bedroom or playroomFrameless glassLarge island
Zillow last checked:
Listing updated:
Listed by:
Uriah Dortch 919-757-9447,
Realty Raleigh,
Reid Maxwell Hunter 803-237-8243,
Realty Raleigh
Bought with:
Cynthia Quarantello, 267569
Real Broker LLC
Source: Doorify MLS,MLS#: 10133775
Facts & features
Interior
Bedrooms & bathrooms
- Bedrooms: 5
- Bathrooms: 4
- Full bathrooms: 3
- 1/2 bathrooms: 1
Heating
- Central, Fireplace(s)
Cooling
- Ceiling Fan(s), Central Air, Zoned
Appliances
- Included: Dishwasher, Disposal, Microwave, Range Hood, Stainless Steel Appliance(s), Tankless Water Heater
- Laundry: Laundry Room, Upper Level
Features
- Walk-In Closet(s)
- Flooring: Carpet, Ceramic Tile, Hardwood
- Doors: Sliding Doors
- Windows: Double Pane Windows
Interior area
- Total structure area: 2,619
- Total interior livable area: 2,619 sqft
- Finished area above ground: 2,619
- Finished area below ground: 0
Property
Parking
- Total spaces: 2
- Parking features: Garage
- Attached garage spaces: 2
Features
- Levels: Two
- Stories: 2
- Exterior features: Lighting
- Has view: Yes
Lot
- Size: 10,018 Square Feet
- Features: City Lot
Details
- Parcel number: 162777
- Special conditions: Seller Licensed Real Estate Professional
Construction
Type & style
- Home type: SingleFamily
- Architectural style: Transitional
- Property subtype: Single Family Residence, Residential
Materials
- Brick, Concrete
- Foundation: Concrete, Slab
- Roof: Shingle
Condition
- New construction: Yes
- Year built: 2025
- Major remodel year: 2025
Utilities & green energy
- Sewer: Public Sewer
- Water: Public
- Utilities for property: Cable Available, Electricity Connected, Natural Gas Connected, Phone Available, Sewer Connected, Water Connected, Underground Utilities
Community & HOA
Community
- Subdivision: Fletcher Hills
HOA
- Has HOA: No
Location
- Region: Durham
Financial & listing details
- Price per square foot: $221/sqft
- Tax assessed value: $101,475
- Annual tax amount: $142
- Date on market: 11/18/2025
- Road surface type: Asphalt
Price history
| Date | Event | Price |
|---|---|---|
| 4/21/2026 | Sold | $580,000+0.9%$221/sqft |
Source:  Doorify MLS #10133775 Report a problem Doorify MLS #10133775 Report a problem | ||
| 3/9/2026 | Pending sale | $575,000$220/sqft |
Source: Doorify MLS #10133775 Report a problem | ||
| 11/18/2025 | Listed for sale | $575,000+1269%$220/sqft |
Source: Doorify MLS #10133775 Report a problem | ||
| 3/6/2025 | Sold | $42,000$16/sqft |
Source: Public Record Report a problem | ||
Public tax history
| Year | Property taxes | Tax assessment |
|---|---|---|
| 2025 | $647 +353.9% | $101,475 +561.6% |
| 2024 | $142 +3.5% | $15,337 |
| 2023 | $138 +2.3% | $15,337 |
| 2022 | $135 | $15,337 |
| 2021 | $135 +2.3% | $15,337 |
| 2020 | $131 +1.2% | $15,337 |
| 2019 | $130 | $15,337 +42.9% |
| 2018 | $130 +35.5% | $10,736 |
| 2017 | $96 +3.2% | $10,736 |
| 2016 | $93 | $10,736 +0.1% |
| 2015 | $93 +2.5% | $10,721 |
| 2011 | $91 +1.2% | $10,721 |
| 2010 | $90 -47.6% | $10,721 -50% |
| 2009 | $171 | $21,442 |
| 2008 | $171 -21% | $21,442 -13.5% |
| 2007 | $217 | $24,800 |
| 2006 | $217 | $24,800 |
| 2005 | $217 +2.2% | $24,800 |
| 2004 | $212 | $24,800 |
Find assessor info on the county website
Neighborhood: 27703
Nearby homes
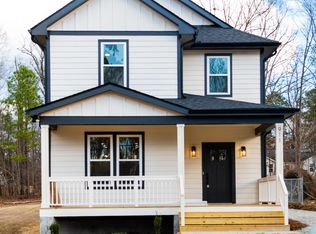
- $496,9004 bd3 ba1.6k sqft911 Danbury Dr, Durham, NC 27703Sold
- $342,9003 bd2 ba1.6k sqft905 Danbury Dr, Durham, NC 27703Off Market

- $350,0003 bd2 ba1.7k sqft917 Danbury Dr, Durham, NC 27703Sold
- $343,8003 bd2 ba1.3k sqft910 Allister Rd, Durham, NC 27703Off Market
- $373,7003 bd2 ba1.6k sqft901 Danbury Dr, Durham, NC 27703Off Market
- $296,5003 bd2 ba1k sqft3908 Bernard Dr, Durham, NC 27703Off Market
- $329,4003 bd2 ba1.8k sqft919 Danbury Dr, Durham, NC 27703Off Market
- $385,4004 bd3 ba1.8k sqft914 Allister Rd, Durham, NC 27703Off Market
Nearby schools
GreatSchools rating
- 5/10Spring Valley Elementary SchoolGrades: PK-5Distance: 1.1 mi
- 5/10Neal MiddleGrades: 6-8Distance: 2.5 mi
- 2/10Southern School of Energy and SustainabilityGrades: 9-12Distance: 2.2 mi
Schools provided by the listing agent
- Elementary: Durham - Spring Valley
- Middle: Durham - Neal
- High: Durham - Southern
Source: Doorify MLS. This data may not be complete. We recommend contacting the local school district to confirm school assignments for this home.
Get a cash offer in 3 minutes
Find out how much your home could sell for in as little as 3 minutes with a no-obligation cash offer.
Estimated market value
$579,700
Get a cash offer in 3 minutes
Find out how much your home could sell for in as little as 3 minutes with a no-obligation cash offer.
Estimated market value
$579,700
- North Carolina
- Durham County
- Durham
- 27703
- 907 Danbury Dr
Nearby cities
Nearby neighborhoods
Nearby zip codes
Other Durham Topics
