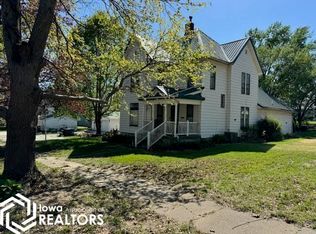
This stately four-bedroom, two-bathroom home offers a rare combination of historic charm and modern convenience, all set on a generous corner lot. Inside, you'll find original hardwood floors that flow throughout the home, complemented by preserved woodwork and stunning stained glass windows that showcase the craftsmanship of a previous era. A unique second maid's stairway adds architectural character that sets this property apart. Thoughtful updates bring everyday comfort to the forefront. A brand-new central air and furnace system ensures year-round climate control, while all appliances are included in the sale, right down to the washer and dryer. Move-in ready has never felt so effortless. The exterior offers just as much to appreciate. A spacious two-car detached garage handles parking and storage needs with ease, and the large corner lot provides plenty of space for outdoor activities, gardening, or gathering with friends and family. Bibbins Park is within easy walking distance, and Bedford Community School is conveniently located nearby, making this an ideal setting. Homes with this level of character and thoughtful updates are hard to come by. Give us a call today to schedule your private showing before this opportunity slips away! Price Reduced!
Active
$159,900
907 Dodge St, Bedford, IA 50833
4beds
2,620sqft
Single Family Residence
Built in 1896
0.3 Acres Lot
$-- Zestimate®
$61/sqft
$-- HOA
What's special
Preserved woodworkOriginal hardwood floorsLarge corner lotStately four-bedroom two-bathroom homeStunning stained glass windowsSpacious two-car detached garage
- 196 days
- 86
- 3
Zillow last checked:
Listing updated:
Listed by:
Douglas Thompson 712-621-6464,
Red Brick Realty,
Morgan Walters,
Red Brick Realty
Source: NoCoast MLS as distributed by MLS GRID,MLS#: 6337046
Facts & features
Interior
Bedrooms & bathrooms
- Bedrooms: 4
- Bathrooms: 2
- Full bathrooms: 2
Heating
- Forced Air
Cooling
- Central Air
Appliances
- Included: Range, Microwave, Exhaust Fan, Dishwasher, Refrigerator, Washer, Dryer, Disposal, Gas Water Heater
Features
- Flooring: Hardwood, Tile
- Basement: Full,Daylight,Block,Storage Space
- Has fireplace: No
- Common walls with other units/homes: 1
Interior area
- Total interior livable area: 2,620 sqft
- Finished area above ground: 2,620
- Finished area below ground: 0
Property
Parking
- Total spaces: 2
- Parking features: Insulated Garage, Concrete, Garage Door Opener, Electric, Storage
- Garage spaces: 2
Accessibility
- Accessibility features: None
Features
- Levels: Two
Lot
- Size: 0.3 Acres
- Dimensions: 66 x 76, 66 x 76, 33 x 76
- Features: Corner Lot, Wooded
Details
- Parcel number: 0423031105000
- Zoning: Residential-Single Family
Construction
Type & style
- Home type: SingleFamily
- Property subtype: Single Family Residence
Materials
- Block, Wood Siding
- Roof: Shingle
Condition
- Year built: 1896
Utilities & green energy
- Electric: Circuit Breakers
- Sewer: Public Sewer
- Water: Public
Community & HOA
HOA
- Has HOA: No
Location
- Region: Bedford
Financial & listing details
- Price per square foot: $61/sqft
- Tax assessed value: $133,410
- Annual tax amount: $1,923
- Date on market: 4/8/2026
- Cumulative days on market: 197 days
- Road surface type: Paved
Estimated market value
Not available
Estimated sales range
Not available
Not available
Price history
| Date | Event | Price |
|---|---|---|
| 6/15/2026 | Price change | $159,900-5.9%$61/sqft |
Source:  NoCoast MLS as distributed by MLS GRID #6337046 Report a problem NoCoast MLS as distributed by MLS GRID #6337046 Report a problem | ||
| 4/24/2026 | Price change | $169,900-5.6%$65/sqft |
Source: NoCoast MLS as distributed by MLS GRID #6337046 Report a problem | ||
| 4/8/2026 | Listed for sale | $179,900$69/sqft |
Source: NoCoast MLS as distributed by MLS GRID #6337046 Report a problem | ||
Public tax history
| Year | Property taxes | Tax assessment |
|---|---|---|
| 2025 | $1,464 +1.5% | $133,410 +41% |
| 2024 | $1,442 +18% | $94,630 |
| 2023 | $1,222 +3.7% | $94,630 +41.5% |
| 2022 | $1,178 +11.6% | $66,890 |
| 2021 | $1,056 +1.3% | $66,890 +19% |
| 2020 | $1,042 -2.8% | $56,210 |
| 2019 | $1,072 +3.9% | $56,210 |
| 2018 | $1,032 | $56,210 +22.4% |
| 2017 | $1,032 +29.3% | $45,940 |
| 2016 | $798 -1.2% | -- |
| 2015 | $808 +2% | $44,990 |
| 2014 | $792 +0.8% | $44,990 |
| 2013 | $786 -3.4% | -- |
| 2012 | $814 -15.4% | -- |
| 2011 | $962 +2.3% | -- |
| 2010 | $940 +25.3% | -- |
| 2009 | $750 +8.4% | -- |
| 2008 | $692 +0.3% | -- |
| 2007 | $690 -5.2% | -- |
| 2005 | $728 | -- |
Find assessor info on the county website
Monthly payment
Est. payment
Payment breakdown
Explore the cost of this home by adjusting the details. Changes won't be saved.Climate risks
Neighborhood: 50833

Similar homes
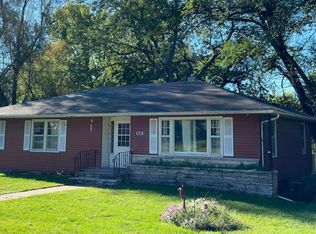
- $239,5004 bd2 ba2.1k sqft903 State St, Bedford, IA 50833Active
 MLS ID #6342442, Douglas Thompson, Red Brick Realty. NoCoast MLS as distributed by MLS GRID
 - $175,0004 bd2 ba1.7k sqft806 Pennsylvania St, Bedford, IA 50833Active
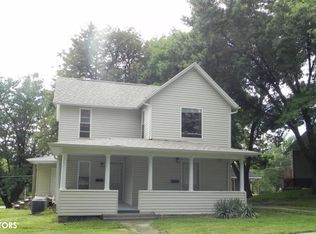 MLS ID #6334963, Alan E Nicholas, Tri-N-Realty. NoCoast MLS as distributed by MLS GRID
 - $232,5004 bd2 ba2.2k sqft709 King St, Bedford, IA 50833Active
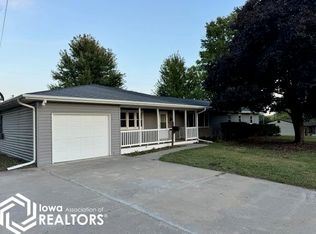 MLS ID #6332740, Douglas Thompson, Red Brick Realty. NoCoast MLS as distributed by MLS GRID
 - $179,0004 bd2 ba1.7k sqft101 S 9th St, Hopkins, MO 64461For Sale
 MLS ID #2645877, Teresa Hayes, Twaddle Realty, Inc.. Heartland MLS as distributed by MLS GRID
