This 4-story Hanover plan has lovely views of the canal from its 2nd & 4th floor terraces. It also has wonderful views of The Galleria from the 4th Floor Terrace. The Hanover is our most popular 4-story plan with standard features including hardwood floors, granite, quartz and marble countertop selections and smooth-finished walls. A gameroom, 4th bedroom and full bath on the 4th floor along with a large terrace with view of the canal, makes this home a gem! The Somerset Green community offers a pool & cabana, walking paths, water canals, a dog park, pocket parks & a manned entry gate. Somerset Green is minutes from Downtown, the Heights and the Galleria.
Sold
Price Unknown
907 Dunleigh Meadows Ln, Houston, TX 77055
4beds
3,228sqft
SingleFamily
Built in 2019
2,008 Square Feet Lot
$1,025,200 Zestimate®
$--/sqft
$4,619 Estimated rent
Home value
$1,025,200
$953,000 - $1.11M
$4,619/mo
Zestimate® history
Owner options
List your home for rent
$4,619/mo
Rent Zestimate®
Find your next renter with Zillow Rental Manager. Plus, with online applications, you can quickly screen prospective tenants – for free.
$4,619/mo
Rent Zestimate®
Refinance and save
$200/mo
Est. payment
Refinancing to a lower rate could help reduce your monthly payments and save thousands over the life of the loan.
$200/mo
Est. payment
Explore your selling options
Work with a Zillow partner agent
Leverage their expertise and Zillow's premium Showcase listings to get your home seen by more buyers.
Get startedList with your own agent
Get your home in front of millions of buyers by listing it on Zillow.
Learn how to do itSell it yourself
Take full control of how buyers see your home on Zillow by listing For Sale by Owner (FSBO).
List your homeWhat's special
Facts & features
Interior
Bedrooms & bathrooms
- Bedrooms: 4
- Bathrooms: 4
- Full bathrooms: 3
- 1/2 bathrooms: 1
Heating
- Other, Gas
Cooling
- Central
Features
- Elevator, Breakfast Bar, High Ceiling, Alarm System - Owned, Island Kitchen
- Flooring: Carpet, Hardwood
Interior area
- Total interior livable area: 3,228 sqft
Property
Parking
- Parking features: Garage - Attached
Accessibility
- Accessibility features: Elevator
Features
- Patio & porch: Deck
- Exterior features: Stucco
- On waterfront: Yes
- Waterfront features: Canal
Lot
- Size: 2,008 Square Feet
Details
- Parcel number: 1360570010035
Construction
Type & style
- Home type: SingleFamily
- Architectural style: Traditional
Materials
- Other
- Foundation: Slab
- Roof: Composition
Condition
- Under Construction
- Year built: 2019
Details
- Builder name: PELICAN BUILDERS
Utilities & green energy
- Sewer: Public Sewer
- Water: Public
Green energy
- Energy efficient items: Windows, Doors, Insulation, Water Heater, HVAC, Thermostat, Lighting
Community & HOA
HOA
- Has HOA: Yes
- HOA fee: $200 monthly
Location
- Region: Houston
Financial & listing details
- Tax assessed value: $949,218
- Annual tax amount: $14,937
Price history
| Date | Event | Price |
|---|---|---|
| 2/26/2025 | Sold | -- |
Source: Agent Provided Report a problem | ||
| 10/3/2019 | Sold | -- |
Source: Agent Provided Report a problem | ||
Public tax history
| Year | Property taxes | Tax assessment |
|---|---|---|
| 2025 | $14,937 +7.5% | $949,218 +7.8% |
| 2024 | $13,897 +4.9% | $880,554 +0.2% |
| 2023 | $13,250 -2.8% | $879,055 +10.6% |
| 2022 | $13,626 | $794,944 +1.2% |
| 2021 | -- | $785,574 -4% |
| 2020 | $15,460 +6% | $818,021 +35.8% |
| 2019 | $14,585 +399.4% | $602,280 +524.1% |
| 2018 | $2,920 | $96,500 -56.4% |
| 2017 | $2,920 +74.5% | $221,100 +300% |
| 2016 | $1,674 | $55,275 -75% |
| 2015 | -- | $221,100 |
Find assessor info on the county website
Neighborhood: Washington Avenue Coalition - Memorial Park
Nearby homes
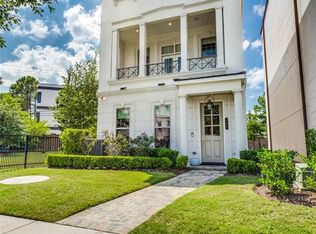
- $702,5003 bd3 ba2.5k sqft909 Dunleigh Meadows Ln, Houston, TX 77055Off Market
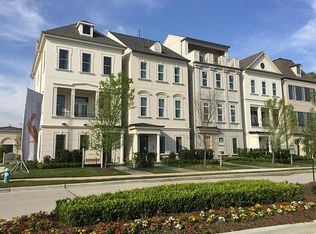
- $758,6003 bd4 ba2.5k sqft909 Dunleigh Meadows Ln, Houston, TX 77024Off Market
- $957,0003 bd4 ba3.4k sqft905 Dunleigh Meadows Ln, Houston, TX 77055Off Market
- $540-- bd-- ba-- sqftDunleigh Meadows Ln, Houston, TX 77055Off Market
- $103-- bd-- ba-- sqftDunleigh Meadows Ln, Houston, TX 77055Off Market
- $103-- bd-- ba-- sqftDunleigh Meadows Ln, Houston, TX 77055Off Market
- $757,4003 bd3 ba2.5k sqft903 Dunleigh Meadows Ln, Houston, TX 77055Off Market
- $853,7003 bd4 ba2.5k sqft903 Dunleigh Meadows Ln., Houston, TX 77055Off Market
Nearby schools
GreatSchools rating
- 9/10Sinclair Elementary SchoolGrades: PK-5Distance: 1.1 mi
- 9/10Hogg Middle SchoolGrades: 6-8Distance: 3.5 mi
- 5/10Waltrip High SchoolGrades: 9-12Distance: 2.4 mi
Schools provided by the listing agent
- District: 27 - Houston
Source: The MLS. This data may not be complete. We recommend contacting the local school district to confirm school assignments for this home.
Get a cash offer in 3 minutes
Find out how much your home could sell for in as little as 3 minutes with a no-obligation cash offer.
Estimated market value
$1,025,200
Get a cash offer in 3 minutes
Find out how much your home could sell for in as little as 3 minutes with a no-obligation cash offer.
Estimated market value
$1,025,200
- Texas
- Harris County
- Houston
- 77055
- Washington Avenue Coalition - Memorial Park
- 907 Dunleigh Meadows Ln
