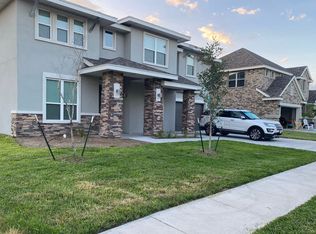
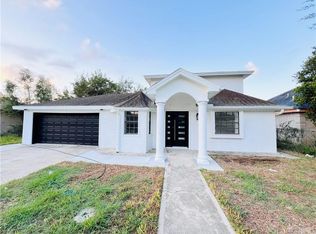
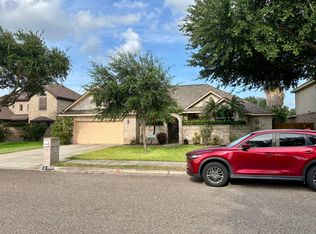
BRAND-NEW 4-bedroom, 2.5-bath home for lease in Sonoma Ranch! This single-story residence offers approx. 1,673 sq. ft. with an open layout, warm neutral finishes, and distinctive tile flooring installed in a sophisticated pattern that gives the interior a more custom feel. Sleek LED strip lighting at the entry adds a modern architectural touch, while the living area features an impressive approx. 14-ft ceiling for added volume and natural light. The kitchen includes stainless-steel appliances, ample cabinetry, and generous workspace. Outside, enjoy a fully fenced backyard and covered patio with ceiling fan, built-in sink, and TV setup. Additional features include a 2-car garage, sprinkler system, walk-in closet, and washer/dryer connections. Be the first to call 907 Durango Dr. home schedule your showing today!
House for rent
$2,150/moFees may apply
907 Durango St, Mission, TX 78572
4beds
1,673sqft
Price may not include required fees and charges. Learn more|
Singlefamily
Available now
Air conditioner, central air, electric
In unit laundry
2 Attached garage spaces parking
Central, electric
What's special
Generous workspaceTv setupFully fenced backyardWarm neutral finishesWalk-in closetKitchen includes stainless-steel appliancesSprinkler system
- 4 days |
- -- |
- -- |
Zillow last checked:
Listing updated:
Travel times

Let’s turn your rent into credit progress
Build credit history with every on-time payment and get credit for the payment you’re already making.
Facts & features
Interior
Bedrooms & bathrooms
- Bedrooms: 4
- Bathrooms: 3
- Full bathrooms: 2
- 1/2 bathrooms: 1
Heating
- Central, Electric
Cooling
- Air Conditioner, Central Air, Electric
Appliances
- Included: Dryer, Microwave Oven, Washer
- Laundry: In Unit, Laundry Room, Washer/Dryer Connection
Features
- Ceiling Fan(s), Ceiling Fan(s), High Ceilings, Microwave, Split Bedrooms, Walk In Closet, Walk-In Closet(s)
Interior area
- Total interior livable area: 1,673 sqft
Property
Parking
- Total spaces: 2
- Parking features: Attached, Garage
- Has attached garage: Yes
- Details: Contact manager
Features
- Exterior features: Split Bedrooms, Sprinkler System
Details
- Additional structures: Garage(s)
Construction
Type & style
- Home type: SingleFamily
- Property subtype: SingleFamily
Condition
- Year built: 2026
Community & HOA
Community
- Features: Sidewalks, Street Lights
Location
- Region: Mission
Financial & listing details
- Lease term: 12 Months
Nearby apartments for rent

Price history
| Date | Event | Price |
|---|---|---|
| 9/10/2026 | Listed for rent | $2,150$1/sqft |
Source: Greater McAllen AOR #514922 Report a problem | ||
Neighborhood: 78572
Nearby schools
GreatSchools rating
- 2/10Leo J Leo Elementary SchoolGrades: PK-5Distance: 0.2 mi
- 5/10Cesar Chavez Middle SchoolGrades: 6-8Distance: 1.5 mi
- 3/10La Joya High SchoolGrades: 9-12Distance: 5.2 mi