Skip main navigation
Sold for $891,000
  • $891,000

    907 E 6th St, Royal Oak, MI 48067

    5beds
    3,757sqft
    Single Family Residence
    Built in 2017
    5,662.8 Square Feet Lot
    $916,800 Zestimate®
    $237/sqft
    $6,152 Estimated rent

    Home value

    $916,800

    $853,000 - $990,000

    $6,152/mo

    Zestimate® history
    Loading
    Loading...

    Owner options

    List your home for rent

    $6,152/mo

    Rent Zestimate®

    Find your next renter with Zillow Rental Manager. Plus, with online applications, you can quickly screen prospective tenants – for free.

    Learn more

    $6,152/mo

    Rent Zestimate®

    Refinance and save

    $5,793/mo

    Est. payment

    Refinancing to a lower rate could help reduce your monthly payments and save thousands over the life of the loan.

    See today's rates

    $5,793/mo

    Est. payment

    Explore your selling options

    Work with a Zillow partner agent

    Leverage their expertise and Zillow's premium Showcase listings to get your home seen by more buyers.

    Get started

    List with your own agent

    Get your home in front of millions of buyers by listing it on Zillow.

    Learn how to do it

    Sell it yourself

    Take full control of how buyers see your home on Zillow by listing For Sale by Owner (FSBO).

    List your home

    What's special

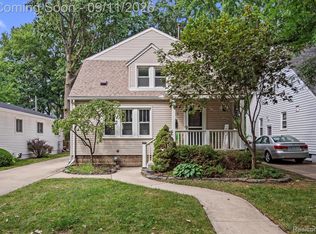
    Discover this meticulously designed newer construction 5 Bedroom home, showcasing solid wood doors and trim, along with high-end plumbing and lighting fixtures throughout. The home boasts elegant granite and marble countertops, paired with under-mount sinks in the kitchen, bathrooms, and laundry room. Solid wood cabinetry with soft-close doors and full-extension drawers provides both style and function, while thoughtful features such as pantry dividers, pull-out trash bins, and roll-out shelves add convenience. Under-cabinet lighting highlights the exquisite details. The chef's kitchen is outfitted with top-tier appliances, including a French door counter-depth refrigerator, a stainless-steel dishwasher with top-mounted controls, an over-the-range microwave, and a slide-in stainless steel stove. Beautiful hardwood floors run throughout the home, complemented by a cozy gas fireplace with stacked stone accents. The primary suite is a luxurious retreat, offering a spacious walk-in closet and a large shower featuring dual shower heads and a Euro-style glass door. The mudroom includes custom-built lockers for extra storage, while the second-floor laundry room comes equipped with washer and dryer and cabinets. The full, finished basement provides plenty of space for entertainment and relaxation, complete with tall ceilings, a back-up sump pump, a gaming area, and a bedroom with an ensuite full bath. Premium double-hung wood windows with custom blinds, cement board siding, and an oversized 2.5-car garage further elevate the home’s appeal. Step outside to enjoy the beautifully landscaped yard and quiet oasis with 6ft privacy cedar fence, an aggregate patio, & freshly stained porches. Just a short walk from a park and downtown, this home perfectly blends luxury, comfort, and convenience!

    Zillow last checked:

    Listing updated:

    Listed by:

    Tonya Newberry 248-390-8833,

    Max Broock, REALTORS®-Birmingham

    Bought with:

    Krysta-Lynn Iannucci-Hage, 6501438942

    RE/MAX First

    Source: Realcomp II,MLS#: 20250016245MLS Logo

    Facts & features

    Interior

    Bedrooms & bathrooms
    • Bedrooms: 5
    • Bathrooms: 4
    • Full bathrooms: 3
    • 1/2 bathrooms: 1
    Primary bedroom
    • Level: Second
    • Area: 357
    • Dimensions: 17 x 21
    Bedroom
    • Level: Entry
    • Area: 208
    • Dimensions: 13 x 16
    Bedroom
    • Level: Second
    • Area: 156
    • Dimensions: 12 x 13
    Bedroom
    • Level: Second
    • Area: 143
    • Dimensions: 11 x 13
    Bedroom
    • Level: Basement
    • Area: 154
    • Dimensions: 11 x 14
    Primary bathroom
    • Level: Second
    • Area: 88
    • Dimensions: 8 x 11
    Other
    • Level: Second
    • Area: 72
    • Dimensions: 8 x 9
    Other
    • Level: Basement
    • Area: 45
    • Dimensions: 5 x 9
    Other
    • Level: Entry
    • Area: 80
    • Dimensions: 8 x 10
    Dining room
    • Level: Entry
    • Area: 156
    • Dimensions: 12 x 13
    Game room
    • Level: Basement
    • Area: 196
    • Dimensions: 14 x 14
    Kitchen
    • Level: Entry
    • Area: 209
    • Dimensions: 11 x 19
    Laundry
    • Level: Second
    • Area: 100
    • Dimensions: 10 x 10
    Library
    • Level: Basement
    • Area: 99
    • Dimensions: 9 x 11
    Living room
    • Level: Entry
    • Area: 266
    • Dimensions: 14 x 19
    Media room
    • Level: Basement
    • Area: 340
    • Dimensions: 17 x 20
    Mud room
    • Level: Entry
    • Area: 60
    • Dimensions: 6 x 10
    Heating
    • Forced Air, Natural Gas
    Cooling
    • Ceiling Fans, Central Air
    Appliances
    • Included: Disposal, Energy Star Qualified Dryer, Energy Star Qualified Dishwasher, Energy Star Qualified Refrigerator, Energy Star Qualified Washer, Free Standing Gas Range, Microwave
    • Laundry: Laundry Room
    Features
    • Entrance Foyer, High Speed Internet
    • Windows: Egress Windows, Energy Star Qualified Windows
    • Basement: Finished,Full
    • Has fireplace: Yes
    • Fireplace features: Gas, Living Room
    Interior area
    • Total interior livable area: 3,757 sqft
    • Finished area above ground: 2,512
    • Finished area below ground: 1,245

    Property

    Parking
    • Total spaces: 2.5
    • Parking features: Twoand Half Car Garage, Detached
    • Garage spaces: 2.5
    Features
    • Levels: Two
    • Stories: 2
    • Entry location: GroundLevelwSteps
    • Patio & porch: Covered, Patio, Porch
    • Pool features: None
    Lot
    • Size: 5,662 sqft
    • Dimensions: 40.00 x 143.00
    • Features: Crops Reserved
    Details
    • Parcel number: 2522251013
    • Special conditions: Short Sale No,Standard

    Construction

    Type & style
    • Home type: SingleFamily
    • Architectural style: Contemporary
    • Property subtype: Single Family Residence
    Materials
    • Brick, Other
    • Foundation: Basement, Poured
    • Roof: Asphalt
    Condition
    • New construction: No
    • Year built: 2017

    Utilities & green energy

    • Sewer: Public Sewer
    • Water: Public

    Community & neighborhood

    Location
    • Region: Royal Oak
    • Subdivision: WATCH FARM SUB

    Other

    Other facts
    • Listing agreement: Exclusive Right To Sell
    • Listing terms: Cash,Conventional

    Price history

    DateEventPrice
    4/30/2025Sold$891,000+0.1%$237/sqft
    Source: Realcomp II #20250016245 Report a problem
    4/1/2025Pending sale$890,000$237/sqft
    Source: Realcomp II #20250016245 Report a problem
    4/1/2025Listing removed$890,000$237/sqft
    Source: Realcomp II #20250016245 Report a problem
    3/26/2025Pending sale$890,000$237/sqft
    Source: Realcomp II #20250016245 Report a problem
    3/13/2025Listed for sale$890,000+66.4%$237/sqft
    Source: Realcomp II #20250016245 Report a problem
    3/28/2017Sold$535,000+296.3%$142/sqft
    Source: Public Record Report a problem
    6/6/2016Sold$135,000$36/sqft
    Source: Public Record Report a problem

    Public tax history

    YearProperty taxesTax assessment
    2024-- $316,070 +8.2%
    2023-- $292,230 +2.8%
    2022-- $284,210 +6.7%
    2021-- $266,390 +3.8%
    2020-- $256,740 +1.2%
    2019-- $253,610 +90.9%
    2018-- $132,830
    2017-- $132,830

    Find assessor info on the county website

    Neighborhood: 48067

    Nearby schools

    GreatSchools rating
    Get a cash offer in 3 minutes
    Find out how much your home could sell for in as little as 3 minutes with a no-obligation cash offer.
    Estimated market value
    $916,800
    Get a cash offer in 3 minutes
    Find out how much your home could sell for in as little as 3 minutes with a no-obligation cash offer.
    Estimated market value
    $916,800