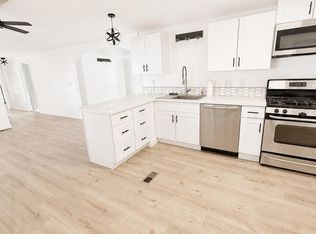
Experience elevated desert living at Desert Ridge Lot #116. This beautifully upgraded 3-bedroom, 2-bath home offers 1,570 sq. ft. of thoughtfully designed living space paired with breathtaking views and an exceptional homesite.
The open-concept floor plan creates a seamless flow between the kitchen, dining, and living areas, making the home feel spacious, bright, and inviting. Designer upgrades throughout add style and sophistication, while large windows showcase the stunning surrounding scenery and fill the home with natural light.
The spacious primary suite offers a private retreat with upgraded finishes and a well-appointed bath. Two additional bedrooms provide flexibility for guests, a home office, or growing families.
Whether you're enjoying morning coffee while taking in the views or relaxing after a day of adventure, this home captures the best of Southern Utah living.
To make ownership even more attainable, the builder is offering a $10,000 incentive that can be applied toward closing costs, an interest rate buy-down, or a reduction in the purchase price--giving buyers added flexibility and value.
Located in the highly desirable Desert Ridge community, Lot #116 combines quality construction, modern finishes, incredible views, and a premium homesite to create an opportunity you won't want to miss.
New construction
$489,900
907 E Coyote Crest Dr, Washington, UT 84780
3beds
2baths
1,570sqft
:
Get pre-qualified$2,923/mo
Single Family Residence
Built in 2026
5,227 Square Feet Lot
$489,000 Zestimate®
$312/sqft
$78/mo HOA
What's special
Modern finishesIncredible viewsBreathtaking viewsPremium homesiteOpen-concept floor planDesigner upgrades throughoutExceptional homesite
- 26 days |
- 84 |
- 8 |
Zillow last checked:
Listing updated:
Listed by:
AMORI H SHAW 435-619-2857,
THINK REALTY LLC
Source: WCBR,MLS#: 26-273791
Facts & features
Interior
Bedrooms & bathrooms
- Bedrooms: 3
- Bathrooms: 2
Primary bedroom
- Level: Main
Bedroom 2
- Level: Main
Bedroom 3
- Level: Main
Bathroom
- Level: Main
Bathroom
- Level: Main
Dining room
- Level: Main
Kitchen
- Level: Main
Laundry
- Level: Main
Living room
- Level: Main
Heating
- Natural Gas
Cooling
- Central Air
Interior area
- Total structure area: 1,570
- Total interior livable area: 1,570 sqft
- Finished area above ground: 1,570
Property
Parking
- Total spaces: 2
- Parking features: Attached, Garage Door Opener
- Attached garage spaces: 2
Features
- Stories: 1
- Has view: Yes
- View description: Mountain(s)
Lot
- Size: 5,227 Square Feet
- Features: Curbs & Gutters, Level
Details
- Parcel number: WDERS1C116
- Zoning description: Residential
Construction
Type & style
- Home type: SingleFamily
- Property subtype: Single Family Residence
Materials
- Rock, Stucco
- Roof: Tile
Condition
- Under Construction
- New construction: Yes
- Year built: 2026
Utilities & green energy
- Water: Culinary
- Utilities for property: Electricity Connected, Natural Gas Connected
Community & HOA
Community
- Features: Sidewalks
- Subdivision: DESERT RIDGE ESTATES
HOA
- Has HOA: Yes
- Services included: Pickleball Court, Common Area Maintenance
- HOA fee: $78 monthly
Location
- Region: Washington
Financial & listing details
- Price per square foot: $312/sqft
- Date on market: 6/30/2026
- Cumulative days on market: 28 days
- Listing terms: FHA,Conventional,Cash,1031 Exchange
- Inclusions: Window, Double Pane, Walk-in Closet(s), Sprinkler, Full, Sprinkler, Auto, Patio, Covered, Oven/Range, Freestnd, Microwave, Landscaped, Full, Fenced, Partial, Disposal, Dishwasher, Ceiling Fan(s)
- Electric utility on property: Yes
- Road surface type: Paved
Estimated market value
$489,000
$465,000 - $513,000
$2,683/mo
Price history
| Date | Event | Price |
|---|---|---|
| 6/30/2026 | Listed for sale | $489,900-1%$312/sqft |
Source: WCBR #26-273791 Report a problem | ||
| 4/23/2026 | Listing removed | $495,000$315/sqft |
Source: WCBR #26-270752 Report a problem | ||
| 4/21/2026 | Price change | $495,000+3.1%$315/sqft |
Source: WCBR #26-270752 Report a problem | ||
| 3/31/2026 | Pending sale | $480,000$306/sqft |
Source: WCBR #26-270752 Report a problem | ||
Public tax history
Tax history is unavailable.
Monthly payment
Est. payment
Payment breakdown
Explore the cost of this home by adjusting the details. Changes won't be saved.Climate risks
Neighborhood: 84780
Nearby schools
GreatSchools rating
- 5/10Washington SchoolGrades: PK-5Distance: 0.8 mi
- 6/10Pine View Middle SchoolGrades: 8-9Distance: 2.7 mi
- 4/10Pine View High SchoolGrades: 10-12Distance: 1.8 mi
Schools provided by the listing agent
- Elementary: Washington Elementary
- Middle: Pine View Middle
- High: Pine View High
Source: WCBR. This data may not be complete. We recommend contacting the local school district to confirm school assignments for this home.
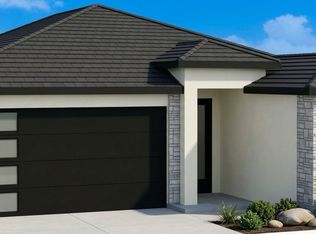
- $495,0003 bd2 ba1.5k sqft919 E Coyote Crest Dr, Washington, UT 84780New Construction
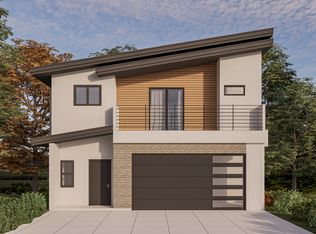
- from $545,000-- sqft942 E Coyote Crest Dr, Washington, UT 84780New Construction
- $416,3003 bd2 ba1.9k sqft926 E Desert Cactus Dr, Washington, UT 84780Off Market

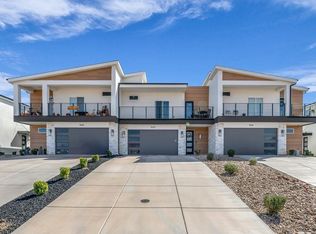
- $--3 bd3 ba1.9k sqft920 E Desert Cactus Dr, Washington, UT 84780Sold
- $433,6003 bd3 ba1.8k sqft932 E Desert Cactus Dr, Washington, UT 84780Off Market
- $446,6003 bd3 ba1.8k sqft914 E Desert Cactus Dr, Washington, UT 84780Off Market
- $417,3003 bd3 ba1.8k sqft938 E Desert Cactus Dr, Washington, UT 84780Off Market
- from $530,000-- sqft950 E Coyote Crest Dr, Washington, UT 84780New Construction
A local agent can set up tours, give advice and negotiate with sellers.
A local lender can help you make sure your offer is ready when you are.
Similar homes
- $519,9004 bd2 ba1.8k sqft4032 S 890 E, Washington, UT 84780For Sale
 MLS ID #25-266773, LINCOLN BUNDY, High Values Realty, LLC. WCBR
 - $519,0003 bd3 ba1.8k sqft560 N Ventura Ln, Washington, UT 84780For Sale
 MLS ID #26-272941, John T Wallace, Fathom Realty (Orem). WCBR
 - $289,9993 bd2 ba1.3k sqft131 N Rickie Rd, Washington, UT 84780For Sale
 MLS ID #26-274345, Chloe Sandberg, Luxury Group. WCBR
 - $585,0004 bd2 ba1.8k sqft494 S Mirage Dr, Washington, UT 84780For Sale
 MLS ID #26-272091, Jennie Laird, Century 21 UR Home Real Estate. WCBR
 - $554,2653 bd2 ba1.6k sqft1671 N Horizon Pkwy #179, Washington, UT 84780New ConstructionMLS ID #26-273020, CULLEY E. COOK, COLE WEST REAL ESTATE, LLC. WCBR
- $497,1803 bd3 ba1.8k sqft951 E Malibu Dr Lot 106, Washington, UT 84780New ConstructionMLS ID #26-270908, Shannon Johnson, VISIONARY REAL ESTATE. WCBR
- $520,3203 bd3 ba2.2k sqft943 E Malibu Dr Lot 105, Washington, UT 84780New ConstructionMLS ID #26-270914, Shannon Johnson, VISIONARY REAL ESTATE. WCBR
- $520,0003 bd2 ba1.7k sqft66 S 1300 W, Saint George, UT 84770For SaleMLS ID #26-273793, STEVE E FOISY, FATHOM REALTY SG. WCBR
- $355,0002 bd2 ba1k sqft912 N Echo Ln, Washington, UT 84780For SaleMLS ID #26-273532, Caden Hickman, RED ROCK REAL ESTATE. WCBR
- $414,0004 bd2 ba1.5k sqft301 S 1200 E Unit 24, Saint George, UT 84790For Sale
 MLS ID #2147555, Charles D Medalie, Reeve Real Estate. UtahRealEstate.com
 - $629,9904 bd4 ba2.2k sqft1606 S Sinawava Dr #4154, Washington, UT 84780New ConstructionWCBR
- $519,0003 bd2 ba1.6k sqft3445-670 East Cir, Saint George, UT 84790For SaleMLS ID #26-269651, Aaron Sharp, UTAH LUXURY HOMES. WCBR
- $715,0003 bd3 ba1.8k sqft1458 N Highland Pkwy, Washington, UT 84780For SaleMLS ID #26-271731, Faye M. Callahan, In Depth Realty St George. WCBR
- $544,9004 bd4 ba2.1k sqft2243 E Crestas Aly, Washington, UT 84780New ConstructionWCBR
- $489,9903 bd2 ba1.5k sqft2721 W Brenta Way Lot 29, Saint George, UT 84770New ConstructionMLS ID #26-269909, Shannon Johnson, VISIONARY REAL ESTATE. WCBR
- $490,0003 bd2 ba1.6k sqft260 N 220 W, La Verkin, UT 84745For SaleMLS ID #26-271039, NISI MAILE WALKER, FATHOM REALTY SG. WCBR
- $449,9003 bd2 ba1.4k sqft34 N 60 E, La Verkin, UT 84745For SaleMLS ID #26-273773, CHAD W BARKER, RTR HOMES INC.. WCBR
- $528,0004 bd3 ba1.9k sqft2678 E Suniva Way, Saint George, UT 84790New ConstructionMLS ID #26-273417, SHAE R LEONARD, S & S REALTY SOLUTIONS LLC. WCBR
- $405,0003 bd2 ba1.3k sqft1341 W 710 N, Saint George, UT 84770For SaleMLS ID #26-273475, TED L PAYNE, RE/MAX ASSOCIATES SO UTAH. WCBR
- $517,9004 bd2 ba1.8k sqft3677 E Archturus Dr, St George, UT 84790For SaleMLS ID #25-260862, KYRA HAYCOCK, EQUITY REAL ESTATE (ST GEORGE). WCBR
