Academy ISD! Welcome home to this beautifully maintained property in Academy ISD, situated on an almost one-acre corner lot with a welcoming circle drive. The four sides brick home features a durable metal roof, new vinyl windows, and updated kitchen and bathrooms. The inviting living area includes a natural gas fireplace, perfect for cozy evenings at home. With plenty of room inside and a spacious backyard ready for gatherings, play, gardening, or simply enjoying the outdoors, this property offers the space and comfort your family has been looking for. A well cared for home with room to make it your own!
Active under contract
$249,000
907 E Main St, Little River Academy, TX 76554
3beds
1,475sqft
Single Family Residence
Built in 1957
0.73 Acres Lot
$246,300 Zestimate®
$169/sqft
$-- HOA
What's special
Natural gas fireplaceFour sides brick homeNew vinyl windowsAlmost one-acre corner lotWelcoming circle driveDurable metal roofUpdated kitchen
- 26 days
- 224
- 19
Likely to sell faster than
Zillow last checked:
Listing updated:
Listed by:
Jimmy Ashby 254-913-3792,
Ashby Real Estate Group
Source: Central Texas MLS,MLS#: 623949 Originating MLS: Temple Belton Board of REALTORS
Originating MLS: Temple Belton Board of REALTORSFacts & features
Interior
Bedrooms & bathrooms
- Bedrooms: 3
- Bathrooms: 2
- Full bathrooms: 2
Primary bedroom
- Level: Main
Heating
- Central, Fireplace(s), Natural Gas
Cooling
- Electric, 1 Unit
Appliances
- Included: Dishwasher, Disposal, Gas Range, Gas Water Heater, Microwave, Oven, Plumbed For Ice Maker, Refrigerator, Vented Exhaust Fan, Water Heater, Some Gas Appliances, Range
- Laundry: Washer Hookup, Electric Dryer Hookup, In Garage, Main Level
Features
- All Bedrooms Down, Built-in Features, Ceiling Fan(s), Carbon Monoxide Detector, Crown Molding, Separate/Formal Dining Room, Laminate Counters, Primary Downstairs, Multiple Dining Areas, Main Level Primary, Multiple Closets, Open Floorplan, Recessed Lighting, Storage, Shower Only, Separate Shower, Tub Shower, Vanity, Natural Woodwork, Window Treatments, Breakfast Area
- Flooring: Carpet Free, Ceramic Tile
- Doors: Storm Door(s)
- Windows: Double Pane Windows, Window Treatments
- Attic: Access Only
- Number of fireplaces: 1
- Fireplace features: Free Standing, Gas, Gas Log, Gas Starter, Living Room
Interior area
- Total interior livable area: 1,475 sqft
Video & virtual tour
Property
Parking
- Total spaces: 1
- Parking features: Circular Driveway, Garage Faces Front, Garage, Garage Door Opener, RV Access/Parking
- Garage spaces: 1
- Has uncovered spaces: Yes
Features
- Levels: One
- Stories: 1
- Patio & porch: Patio
- Exterior features: Patio, Private Yard, Rain Gutters, Storage
- Pool features: None
- Fencing: Chain Link,Privacy
- View description: None
- Body of water: None
Lot
- Size: 0.73 Acres
Details
- Additional structures: Outbuilding, Storage
- Parcel number: 109140
Construction
Type & style
- Home type: SingleFamily
- Architectural style: Ranch
- Property subtype: Single Family Residence
Materials
- Batts Insulation, Blown-In Insulation, Masonry
- Foundation: Slab
- Roof: Metal
Condition
- Resale
- Year built: 1957
Utilities & green energy
- Sewer: Not Connected (at lot), Public Sewer
- Water: Not Connected (at lot), Community/Coop, Public
- Utilities for property: Cable Available, Electricity Available, Fiber Optic Available, Natural Gas Available, High Speed Internet Available, Phone Available, Trash Collection Private, Water Available
Community & HOA
Community
- Features: Trails/Paths
- Security: Smoke Detector(s)
- Subdivision: Euel Evans Sub
HOA
- Has HOA: No
Location
- Region: Little River Academy
Financial & listing details
- Price per square foot: $169/sqft
- Tax assessed value: $185,033
- Annual tax amount: $1,016
- Date on market: 8/29/2026
- Cumulative days on market: 28 days
- Listing agreement: Exclusive Right To Sell
- Listing terms: Cash,Conventional,FHA,USDA Loan,VA Loan
- Electric utility on property: Yes
- Road surface type: Asphalt, Paved
Estimated market value
$246,300
$234,000 - $259,000
$1,625/mo
Price history
| Date | Event | Price |
|---|---|---|
| 9/3/2026 | Contingent | $249,000$169/sqft |
Source:  Central Texas MLS #623949 Report a problem Central Texas MLS #623949 Report a problem | ||
| 8/30/2026 | Listed for sale | $249,000$169/sqft |
Source: Central Texas MLS #623949 Report a problem | ||
Public tax history
| Year | Property taxes | Tax assessment |
|---|---|---|
| 2025 | $1,016 +190.4% | $185,033 -2.3% |
| 2024 | $350 -65% | $189,385 +14.6% |
| 2023 | $1,001 -44% | $165,311 +10% |
| 2022 | $1,787 | $150,283 +10% |
| 2021 | -- | $136,621 +5% |
| 2020 | $1,161 0% | $130,121 +7.5% |
| 2019 | $1,161 +0% | $121,018 +10% |
| 2018 | $1,161 +0% | $110,012 +0.5% |
| 2017 | $1,161 | $109,448 +2.8% |
| 2016 | $1,161 +0.4% | $106,452 +0.5% |
| 2015 | $1,156 | $105,906 +1.2% |
| 2014 | $1,156 | $104,629 +0.7% |
| 2013 | -- | $103,904 -3.6% |
| 2012 | -- | $107,800 |
| 2011 | -- | $107,800 -1% |
| 2010 | -- | $108,848 -0.8% |
| 2009 | -- | $109,760 |
| 2008 | -- | $109,760 +4.4% |
| 2007 | -- | $105,140 -0.9% |
| 2006 | -- | $106,119 +3.5% |
| 2005 | -- | $102,517 +13.1% |
| 2004 | -- | $90,641 +10% |
| 2003 | -- | $82,401 +10% |
| 2002 | -- | $74,910 +10% |
| 2001 | -- | $68,100 |
| 2000 | -- | $68,100 |
Find assessor info on the county website
Monthly payment
Est. payment
Payment breakdown
Explore the cost of this home by adjusting the details. Changes won't be saved.Climate risks
Neighborhood: 76554
Nearby schools
Schools provided by the listing agent
- District: Academy ISD
Source: Central Texas MLS. This data may not be complete. We recommend contacting the local school district to confirm school assignments for this home.
- $30,000-- bd-- ba-- sqftS Peach St, Little river academy, TX 76554Off Market
- $132,900-- bd1 ba1.4k sqft106 S Peach St, Little River Academy, TX 76554Off Market
- $147,600-- bd1 ba1.4k sqft909 E Main St, Little River Academy, TX 76554Off Market
- $20,000-- bd1 ba1k sqft905 E Main St, Little River Academy, TX 76554Off Market
Similar homes
- $270,0003 bd1 ba1.5k sqft814 E Young Ave, Temple, TX 76501Active

 MLS ID #624876, Cheri Phillips, RE/MAX Temple-Belton. Central Texas MLS
 - $214,0003 bd2 ba1.7k sqft104 Red Oak Cir, Temple, TX 76502Active
 MLS ID #623809, Alfredo Pintor izquierdo, eXp Realty LLC. Central Texas MLS
 - $239,9993 bd2 ba1.6k sqft5812 Butterfly Ct, Temple, TX 76502Active
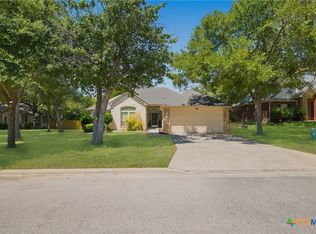 MLS ID #623451, Shannon Jacobs, eXp Realty. Central Texas MLS
 - $255,0003 bd2 ba1.5k sqft5804 Blackstone Dr, Temple, TX 76502Active
 MLS ID #619142, Rita B. Smith, Redfin Corporation. Central Texas MLS
 - $305,0004 bd2 ba1.8k sqft205 Chimney Cir, Temple, TX 76502ActiveMLS ID #623896, Jodi Brazeal, Magnolia Realty Temple Belton. Central Texas MLS
- $239,0003 bd2 ba1.4k sqft609 Hastings Rd, Belton, TX 76513ActiveMLS ID #622989, Yohana Balladares, Realty Of America, Llc. Central Texas MLS
- $235,0003 bd2 ba1.4k sqft5616 Hopkins Dr, Temple, TX 76502ActiveMLS ID #621800, Jennifer Muniz, EG Realty. Central Texas MLS
- $239,0003 bd2 ba1.5k sqft5716 High Meadow Dr, Temple, TX 76502ActiveMLS ID #621651, Mandi Weller, Magnolia Realty. Central Texas MLS
- $262,0003 bd2 ba1.4k sqft5918 Blackstone Dr, Temple, TX 76502ActiveMLS ID #609780, Alyssa Marberry, All City Real Estate Ltd. Co. Central Texas MLS
- $295,0003 bd2 ba1.5k sqft2170 Shirley Loop, Belton, TX 76513ActiveMLS ID #620810, Nicole Juarez, JD Walters Real Estate. Central Texas MLS
- $239,0003 bd2 ba2k sqft302 E Upshaw Ave, Temple, TX 76501ActiveMLS ID #622080, Charlsie Barfield, Ashby Real Estate Group. Central Texas MLS
- $235,0004 bd2 ba1.7k sqft4912 Stonehaven Dr, Temple, TX 76502ActiveMLS ID #618460, Nicole Juarez, JD Walters Real Estate. Central Texas MLS
- $235,0003 bd2 ba1.1k sqft524 E 13th Ave, Belton, TX 76513ActiveMLS ID #616981, Jayci Humphrey, All City Real Estate Ltd. Co. Central Texas MLS
- $204,9993 bd2 ba1.3k sqft706 Pecos Dr, Temple, TX 76504ActiveMLS ID #626074, Lisa Yoder, eXp Realty - Austin. Central Texas MLS
- $196,0004 bd4 ba1.4k sqft7080 Acres Rd, Temple, TX 76502ActiveMLS ID #624505, Jimmy Ashby, Ashby Real Estate Group. Central Texas MLS
- $239,0003 bd2 ba1.6k sqft2601 Stratford Dr, Temple, TX 76502ActiveMLS ID #612923, Mark Mahler, Mahler Group. Central Texas MLS
- $300,0003 bd2 ba1.9k sqft3305 Pecan Dr, Temple, TX 76502ActiveMLS ID #624015, Natalie Chappelle, Magnolia Realty. Central Texas MLS
- $264,9004 bd3 ba2.1k sqft3302 Chisholm Trl, Temple, TX 76504ActiveMLS ID #622070, Kirbi Barbosa, Native Real Estate. Central Texas MLS
- $260,0004 bd2 ba1.7k sqft2517 Elk Creek St, Temple, TX 76504ActiveMLS ID #617851, Tanya Garza, RE/MAX Temple-Belton. Central Texas MLS
- $221,0003 bd2 ba1.8k sqft2306 Scott Blvd, Temple, TX 76504ActiveMLS ID #619292, Heidi Brautigan, Brautigan Realty. Central Texas MLS
