4 Bedroom 3 Bathroom custom home built by Seminole Heights local builder, 7 Pines Design + Build, doesn’t feel anything like your average new construction. It stands out not just because of its design-forward style, but because of its exceptional build quality—which translates into real value for you through energy efficiency that lowers monthly utility bills and thoughtful upgrades everywhere, so you can move right in without adding a thing. Located on a corner lot in Southeast Seminole Heights, this is the only home of its kind in the neighborhood—a semi-detached single-family residence that feels private and spacious. Inside, you’ll find four bedrooms, three bathrooms, and more than 2,100 square feet of living space filled with thoughtful details like soaring 10-foot ceilings, 8-foot solid-core doors, custom tile accents, and high end designer lighting throughout. The chef’s kitchen is the heart of the home, offering white quartz countertops on an oversized island and an upgraded appliance package The downstairs living areas are open and spacious, and also offers a full bathroom and bedroom (perfect for a home office). The upstairs layout offers a laundry room conveniently located between the bedrooms; 2 guest bedrooms with reach-in closets and a full bathroom, as well as a spacious primary suite. The primary bedroom includes a large walk-in closet, and the most luxurious and tastefully designed en suite bathroom with pearl-finished vertical tiles, glass glass-enclosed shower, green and polished brass accents, and a separate water closet. A rare attached two-car garage adds convenience, while the fully fenced backyard with a covered porch provides the perfect outdoor space for entertaining, relaxing, or enjoying the Florida sunshine. The behind-the-scenes of this home are just as impressive as the aesthetics. This home was designed with building science at its core, featuring impact Low-E windows, a high-efficiency heat pump water heater, and a variable-speed HVAC system with a whole-home dehumidifier and fresh air system—all chosen for comfort, durability, and long-term savings. Backed by a builder's warranty, this one-of-a-kind Seminole Heights home is stylish, efficient, and truly built to last.
Sold for $750,000
$750,000
907 E NEW ORLEANS AVENUE, TAMPA, FL 33603
4beds
2,171sqft
Single Family Residence
Built in 2025
3,302 Square Feet Lot
$735,400 Zestimate®
$345/sqft
$4,676 Estimated rent
Home value
$735,400
$677,000 - $802,000
$4,676/mo
Zestimate® history
Owner options
List your home for rent
$4,676/mo
Rent Zestimate®
Find your next renter with Zillow Rental Manager. Plus, with online applications, you can quickly screen prospective tenants – for free.
$4,676/mo
Rent Zestimate®
Refinance and save
$5,139/mo
Est. payment
Refinancing to a lower rate could help reduce your monthly payments and save thousands over the life of the loan.
$5,139/mo
Est. payment
Explore your selling options
Work with a Zillow partner agent
Leverage their expertise and Zillow's premium Showcase listings to get your home seen by more buyers.
Get startedList with your own agent
Get your home in front of millions of buyers by listing it on Zillow.
Learn how to do itSell it yourself
Take full control of how buyers see your home on Zillow by listing For Sale by Owner (FSBO).
List your homeWhat's special
Zillow last checked:
Listing updated:
Listed by:
michael Scarpa 646-294-9935,
SOUTH CEDAR REAL ESTATE, INC 813-374-7907
Bought with:
Taylor Entwisle
COMPASS FLORIDA LLC
Source: Stellar MLS,MLS#: TB8430870 Originating MLS: Orlando Regional
Originating MLS: Orlando Regional
Facts & features
Interior
Bedrooms & bathrooms
- Bedrooms: 4
- Bathrooms: 3
- Full bathrooms: 3
Primary bedroom
- Features: Walk-In Closet(s)
- Level: Second
- Area: 143 Square Feet
- Dimensions: 13x11
Kitchen
- Level: First
- Area: 171 Square Feet
- Dimensions: 19x9
Living room
- Level: First
- Area: 437 Square Feet
- Dimensions: 19x23
Heating
- Central
Cooling
- Central Air, Humidity Control
Appliances
- Included: Convection Oven, Dishwasher, Electric Water Heater, Range Hood, Refrigerator
- Laundry: Laundry Room
Features
- Built-in Features, Ceiling Fan(s), High Ceilings, Open Floorplan
- Flooring: Ceramic Tile
- Has fireplace: No
Interior area
- Total structure area: 2,848
- Total interior livable area: 2,171 sqft
Property
Parking
- Total spaces: 2
- Parking features: Garage - Attached
- Attached garage spaces: 2
Features
- Levels: Two
- Stories: 2
- Exterior features: Private Mailbox, Sidewalk
Lot
- Size: 3,302 Square Feet
- Dimensions: 55.02 x 60
Details
- Parcel number: A0629194L500001500001.0
- Zoning: SH-RM
- Special conditions: None
Construction
Type & style
- Home type: SingleFamily
- Property subtype: Single Family Residence
- Attached to another structure: Yes
Materials
- Cement Siding
- Foundation: Slab
- Roof: Shingle
Condition
- Completed
- New construction: Yes
- Year built: 2025
Utilities & green energy
- Sewer: Public Sewer
- Water: Public
- Utilities for property: Public
Green energy
- Energy efficient items: Construction
Community & HOA
Community
- Pet fee: $0 monthly
- Subdivision: DEMOREST
HOA
- Has HOA: No
Location
- Region: Tampa
Financial & listing details
- Price per square foot: $345/sqft
- Tax assessed value: $40,293
- Annual tax amount: $2,162
- Date on market: 9/26/2025
- Listing terms: Cash,Conventional,FHA
- Ownership: Fee Simple
- Total actual rent: 0
- Road surface type: Asphalt
Price history
| Date | Event | Price |
|---|---|---|
| 9/26/2025 | Sold | $750,000+328.6%$345/sqft |
Source:  Stellar MLS #TB8430870 Report a problem Stellar MLS #TB8430870 Report a problem | ||
| 4/9/2024 | Sold | $175,000$81/sqft |
Source: Public Record Report a problem | ||
Public tax history
| Year | Property taxes | Tax assessment |
|---|---|---|
| 2025 | $800 -63% | $40,293 -49.1% |
| 2024 | $2,163 +6.9% | $79,200 +2.1% |
| 2023 | $2,023 +5.8% | $77,581 +10% |
| 2022 | $1,912 +17.9% | $70,528 +10% |
| 2021 | $1,622 +11.6% | $64,116 +10% |
| 2020 | $1,453 +4.3% | $58,287 +10% |
| 2019 | $1,393 | $52,988 -33.6% |
| 2018 | $1,393 +9.7% | $79,834 +21.1% |
| 2017 | $1,270 +12.6% | $65,913 +65.6% |
| 2016 | $1,128 +14.6% | $39,811 +10% |
| 2015 | $984 +32% | $36,192 +10% |
| 2014 | $746 | $32,902 +10% |
| 2013 | $746 +11.1% | $29,911 -0.8% |
| 2012 | $671 -12.6% | $30,145 -12.7% |
| 2011 | $768 -18.6% | $34,550 -19.5% |
| 2010 | $943 -47.4% | $42,941 -47.7% |
| 2009 | $1,792 -29% | $82,027 -29% |
| 2008 | $2,525 -3.2% | $115,458 -4.3% |
| 2007 | $2,607 +4.5% | $120,684 +14.3% |
| 2006 | $2,496 +37.9% | $105,549 +42.6% |
| 2005 | $1,810 | $74,037 +38.4% |
| 2004 | -- | $53,488 +15.2% |
| 2003 | -- | $46,426 -1.4% |
| 2002 | -- | $47,063 +10% |
| 2001 | -- | $42,769 +24% |
| 2000 | $880 | $34,505 |
Find assessor info on the county website
Neighborhood: Southeast Seminole Heights
Nearby homes
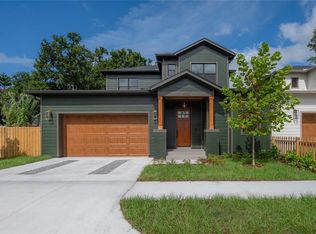
- $740,0004 bd3 ba2.1k sqft4906 N 9th St, Tampa, FL 33603Sold
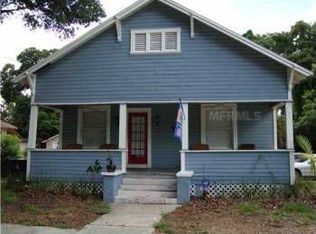
- $326,2003 bd1 ba1.5k sqft905 E New Orleans Ave, Tampa, FL 33603Off Market
- $262,0002 bd1 ba1.1k sqft903 E New Orleans Ave, Tampa, FL 33603Off Market
- $369,4003 bd2 ba1.2k sqft908 E New Orleans Ave, Tampa, FL 33603Off Market
- $814,9004 bd3 ba2.6k sqft913 E New Orleans Ave, Tampa, FL 33603Off Market
- $237,8002 bd1 ba288 sqft902 E New Orleans Ave, Tampa, FL 33603Off Market
- $---- bd1 ba300 sqft908 E Louisiana Ave #A, Tampa, FL 33603Off Market
- $504,6004 bd2 ba2.2k sqft908 E Louisiana Ave, Tampa, FL 33603Off Market
Nearby schools
GreatSchools rating
- 2/10Edison Elementary SchoolGrades: PK-5Distance: 0.5 mi
- 3/10Sligh Middle SchoolGrades: 6-8Distance: 1.6 mi
- 4/10Middleton High SchoolGrades: 9-12Distance: 1 mi
Get a cash offer in 3 minutes
Find out how much your home could sell for in as little as 3 minutes with a no-obligation cash offer.
Estimated market value
$735,400
Get a cash offer in 3 minutes
Find out how much your home could sell for in as little as 3 minutes with a no-obligation cash offer.
Estimated market value
$735,400
- Florida
- Hillsborough County
- Tampa
- 33603
- Southeast Seminole Heights
- 907 E NEW ORLEANS AVENUE
Nearby cities
Nearby neighborhoods
Nearby zip codes
Other Tampa Topics
