Move-in ready and packed with updates, this beautifully refreshed 2-bedroom, 1-bath home offers 858 square feet of single-level living in Rich Hill, Missouri. Recent major improvements include a brand-new roof and new central heating and air conditioning system, giving buyers added peace of mind for years to come.
Inside, you'll find an inviting open-concept living room and kitchen featuring luxury vinyl plank flooring throughout, abundant natural light, and a timeless gray-and-white color palette that complements any style of décor. The kitchen is the heart of the home with crisp white cabinetry, custom concrete countertops, appliances that are included, and an open layout designed for everyday living and entertaining.
Thoughtfully updated throughout, this home features updated plumbing, electrical, lighting, vinyl siding, and a beautifully remodeled bathroom. With so many major improvements already completed, all that's left to do is move in and make it your own.
Enjoy your morning coffee on the covered front porch while appreciating the home's low-maintenance exterior. Conveniently located in Rich Hill with quick access to I-49, you'll enjoy easy access to schools, shopping, dining, and nearby amenities while still experiencing the charm of small-town living.
Whether you're searching for a first home, looking to downsize, or adding a turnkey investment property to your portfolio, this updated Rich Hill home offers the modern finishes, major system updates, and convenience today's buyers are looking for.
Active
$119,900
907 E Walnut St, Rich Hill, MO 64779
2beds
858sqft
Single Family Residence
Built in 1880
6,534 Square Feet Lot
$-- Zestimate®
$140/sqft
$-- HOA
What's special
- 9 days |
- 220 |
- 26 |
Zillow last checked:
Listing updated:
Listed by:
Ashlee Whittington-Duncan 417-321-7125,
CURTIS & SONS REALTY,
Jacob Duncan 417-321-3339,
CURTIS & SONS REALTY
Source: Heartland MLS as distributed by MLS GRID,MLS#: 2630310
Facts & features
Interior
Bedrooms & bathrooms
- Bedrooms: 2
- Bathrooms: 1
- Full bathrooms: 1
Dining room
- Description: Eat-In Kitchen,Kit/Family Combo
Heating
- Natural Gas
Cooling
- Electric
Appliances
- Included: Dishwasher, Microwave, Refrigerator
- Laundry: Main Level, Off The Kitchen
Features
- Ceiling Fan(s)
- Flooring: Luxury Vinyl
- Windows: Thermal Windows, Wood Frames
- Basement: Crawl Space
- Has fireplace: No
Interior area
- Total structure area: 858
- Total interior livable area: 858 sqft
- Finished area above ground: 858
- Finished area below ground: 0
Property
Parking
- Parking features: Off Street, Other
Features
- Patio & porch: Patio, Porch
- Fencing: Partial
Lot
- Size: 6,534 Square Feet
- Features: City Limits
Details
- Additional structures: None
- Parcel number: 2303.008010010003.000
Construction
Type & style
- Home type: SingleFamily
- Property subtype: Single Family Residence
Materials
- Frame, Vinyl Siding
- Roof: Composition
Condition
- Year built: 1880
Utilities & green energy
- Sewer: Public Sewer
- Water: Public
Community & HOA
Community
- Subdivision: Other
HOA
- Has HOA: No
Location
- Region: Rich Hill
Financial & listing details
- Price per square foot: $140/sqft
- Tax assessed value: $29,400
- Annual tax amount: $426
- Date on market: 7/14/2026
- Listing terms: Cash,Conventional,FHA,USDA Loan,VA Loan
- Ownership: Private
- Road surface type: Paved
Estimated market value
Not available
Estimated sales range
Not available
Not available
Price history
| Date | Event | Price |
|---|---|---|
| 7/14/2026 | Listed for sale | $119,900+19.9%$140/sqft |
Source:  Heartland MLS as distributed by MLS GRID #2630310 Report a problem Heartland MLS as distributed by MLS GRID #2630310 Report a problem | ||
| 5/1/2023 | Listing removed | -- |
Source: Heartland MLS as distributed by MLS GRID #2420066 Report a problem | ||
| 2/1/2023 | Listed for sale | $100,000$117/sqft |
Source: Heartland MLS as distributed by MLS GRID #2420066 Report a problem | ||
| 1/26/2023 | Listing removed | -- |
Source: Heartland MLS as distributed by MLS GRID #2405472 Report a problem | ||
| 1/18/2023 | Price change | $100,000-13%$117/sqft |
Source: Heartland MLS as distributed by MLS GRID #2405472 Report a problem | ||
| 12/16/2022 | Price change | $114,900-4.2%$134/sqft |
Source: Heartland MLS as distributed by MLS GRID #2405472 Report a problem | ||
| 10/18/2022 | Price change | $119,900-7.4%$140/sqft |
Source: Heartland MLS as distributed by MLS GRID #2405472 Report a problem | ||
| 9/27/2022 | Listed for sale | $129,500$151/sqft |
Source: Heartland MLS as distributed by MLS GRID #2405472 Report a problem | ||
Public tax history
| Year | Property taxes | Tax assessment |
|---|---|---|
| 2024 | -- | $5,590 |
| 2023 | -- | $5,590 +126.3% |
| 2022 | -- | $2,470 |
| 2021 | -- | $2,470 |
| 2020 | -- | $2,470 |
| 2019 | -- | $2,470 |
| 2018 | -- | $2,470 |
| 2017 | -- | $2,470 +1.6% |
| 2016 | -- | $2,430 |
| 2015 | -- | $2,430 -81% |
| 2013 | -- | $12,800 |
Find assessor info on the county website
Monthly payment
Est. payment
Payment breakdown
Explore the cost of this home by adjusting the details. Changes won't be saved.Climate risks
Neighborhood: 64779
Nearby schools
GreatSchools rating
- 2/10Rich Hill Elementary SchoolGrades: PK-5Distance: 0.6 mi
- 6/10Rich Hill High SchoolGrades: 6-12Distance: 0.6 mi
- $21,0003 bd1 ba1.3k sqft919 E Walnut St, Rich Hill, MO 64779Off Market

- $145,200-- bd-- ba1.7k sqft923 E Walnut St, Rich Hill, MO 64779Off Market
- $65,3000.517 Acres908 E Park Rich Hl, Rich Hill, MO 64779Off Market

- $140,4002 bd1 ba1.2k sqft820 E Walnut St, Rich Hill, MO 64779Off Market

- $175,8003 bd2 ba1.8k sqft1005 E Walnut St, Rich Hill, MO 64779Off Market
- $--2 bd1 ba1.5k sqft200 N 10th St, Rich Hill, MO 64779Off Market
- $175,0003 bd2 ba1.5k sqft809 E Walnut St, Rich Hill, MO 64779Off Market
- $1,5002 bd-- ba955 sqft909 E Olive St, Rich Hill, MO 64779Off Market
A local agent can set up tours, give advice and negotiate with sellers.
Similar homes
- $129,9992 bd1 ba936 sqft717 N Adams St, Nevada, MO 64772For Sale
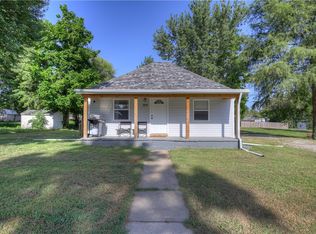 MLS ID #1355914, Nina Stoecker, KW Market Pro Realty -MO. ArkansasOne MLS
 - $--2 bd1 ba1k sqft2071 S 2497th Rd, Schell City, MO 64783Auction
 Auction.com 2
 - $--2 bd1 ba720 sqft312 N Tucker St, Nevada, MO 64772Auction
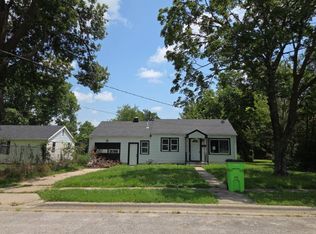 Auction.com 2
 - $137,0002 bd1 ba800 sqft1402 W Walnut St, Nevada, MO 64772For Sale
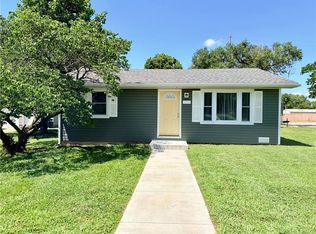 MLS ID #2630450, Myra Daugherty, The HomeTown Realty Group, LLC. Heartland MLS as distributed by MLS GRID
 - $110,0002 bd2 ba1.2k sqft9243 SW 1st St, Hume, MO 64752For SaleMLS ID #2628559, Cord Mays, Epique Realty. Heartland MLS as distributed by MLS GRID
- $129,9002 bd1 ba768 sqft320 E Allison St, Nevada, MO 64772For SaleMLS ID #2623541, Konner Sisseck, CURTIS & SONS REALTY. Heartland MLS as distributed by MLS GRID
- $155,0003 bd2 ba1.2k sqft15788 S 1400th Rd, Nevada, MO 64772For SaleMLS ID #2632273, Amy Watts, United Country Real Estate Buckhorn Land and Realty. Heartland MLS as distributed by MLS GRID
- $104,9002 bd1 ba900 sqft314 E Vernon St N, Nevada, MO 64772For SaleMLS ID #2617144, Dana Buttorff, United Country American Heartl. Heartland MLS as distributed by MLS GRID
- $121,5002 bd1 ba1.2k sqft939 N Lynn St, Nevada, MO 64772For SaleMLS ID #2588271, Jennifer Stutesman Frese, Stutesman's Action Realty. Heartland MLS as distributed by MLS GRID
- $137,0002 bd1 ba1k sqft816 S College St, Nevada, MO 64772For SaleMLS ID #2617679, Lori BURES, Shannon & Associates. Heartland MLS as distributed by MLS GRID
- $162,5002 bd1 ba1.1k sqft13972 E Nighthawk Rd, Nevada, MO 64772For SaleMLS ID #2624827, J.J. CURTIS, CURTIS & SONS REALTY. Heartland MLS as distributed by MLS GRID
- $100,0003 bd2 ba1k sqft804 N Main St, Nevada, MO 64772For SaleMLS ID #2582181, James Edwards, United Country Real Estate Buckhorn Land and Realty. Heartland MLS as distributed by MLS GRID
- $99,0004 bd2 ba1.2k sqft305 W Adams St, Butler, MO 64730For SaleMLS ID #2625018, Paul Searcy, EXP Realty LLC. Heartland MLS as distributed by MLS GRID
- $156,9003 bd1 ba1k sqft18955 E 54th Hwy, Nevada, MO 64772For SaleMLS ID #2629944, Vanessa Leisure, CURTIS & SONS REALTY. Heartland MLS as distributed by MLS GRID
- $144,9002 bd1 ba1k sqft1711 N Ash Street, Nevada, MO 64772Active
 MLS ID #60320716, Wesley Hill, Complete Realty Sales & Mgmt. SOMOMLS as distributed by MLS GRID
 - $160,0003 bd1 ba1.2k sqft300 S High St, Butler, MO 64730For SaleMLS ID #2628060, Camille Anderson, Keller Williams Southland. Heartland MLS as distributed by MLS GRID
- $159,9002 bd1 ba868 sqft802 N Clay St, Nevada, MO 64772For Sale By Owner
- $167,9003 bd2 ba1.1k sqft312 W Pine St, Butler, MO 64730For SaleMLS ID #2604198, James Mclay, Keller Williams Southland. Heartland MLS as distributed by MLS GRID
- $71,5001 bd1 ba644 sqft1211 N Colorado St, Nevada, MO 64772For SaleMLS ID #2627163, J.J. CURTIS, CURTIS & SONS REALTY. Heartland MLS as distributed by MLS GRID
- $85,0002 bd1 ba915 sqft208 N Jefferson Street, Rockville, MO 64780ActiveMLS ID #60309096, Billy Bruce, Billy Bruce Realty. SOMOMLS as distributed by MLS GRID
