Skip main navigation
    House for rent
  • Accepts Zillow applications
    $1,825/mo

    Fees may apply

    907 Edgevale Ter, Harrisonville, MO 64701

    3beds
    1,500sqft

    Price may not include required fees and charges. Price shown reflects the lease term provided. Learn more|

    Fast & easy Zillow application.

    This property accepts Zillow applications. Click 'Apply now' to fill out the online form once and apply to as many participating properties as you want. Just $35 for 30 days.

    Single family residence
    Available Sat Aug 1 2026
    Cats, small dogs OK
    Central air
    Hookups laundry
    Attached garage parking
    Forced air

    What's special

    Granite countertopsModern kitchen designLed lightingMultiple levelsLarge covered back deckEnergy efficient hvacLarge kitchen garden window
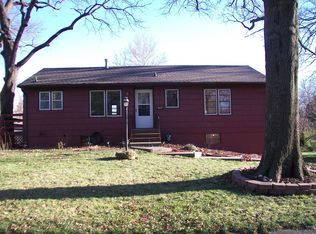
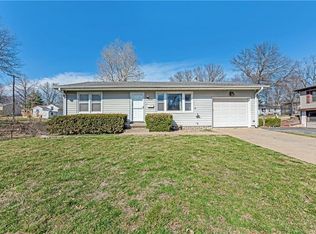
    Locally owned & operated in Cass County for over 18 years. We do not accept vouchers. APPLICATION REQUIRED BEFORE SHOWINGS. PLEASE REVIEW REQUIREMENTS BELOW BEFORE REQUESTING A TOUR. To respect everyone's time, tours will only be scheduled after an application or proof of meeting leasing requirements is provided. Welcome to your new home that was fully remodeled inside & out in 2024 and still looks brand new. Located in a charming Harrisonville neighborhood, this 3 bedroom, 1 bath home on almost a half acre, provides privacy and room for entertaining. Key Highlights: * All new in 2024: Energy efficient HVAC, windows, LED lighting, 40 gallon water tank, LVP flooring throughout main and upper level * Modern kitchen design with granite countertops, stainless steel stove/dishwasher/built-in microwave/double sink/garbage disposal, large kitchen garden window and a sliding glass door w/built in blinds to the large covered back deck. * Lower level/garage has Epoxy flooring throughout-mudroom with built in storage bench and large laundry room with cabinets and granite countertop folding table. * Shed on concrete foundation for storage or yard supplies Living room-23x11 Kitchen-12x10 Dining room/Bonus area-12x8 Bathroom-8x4.5 Main Bedroom-10x12.5 Front 2nd Bedroom-10.5x10 Back 3rd Bedroom-11x10.5 Laundry room-5.5x11 Mudroom-5x6 Garage-20x10 Front porch-9x9 Back deck-14x10.5 Shed-9x10 ** This property has multiple levels and requires the use of stairs to enter the home and access all 3 levels. Tour Policy: APPLICATION REQUIRED BEFORE SHOWINGS. PLEASE REVIEW REQUIREMENTS BELOW BEFORE REQUESTING A TOUR. To respect everyone's time, tours will only be scheduled after an application or proof of meeting leasing requirements is provided. Lease Requirements: Lease must begin within 2 weeks of approval Security deposit and 1st Months rent due at lease signing $35 non-refundable application fee per adult (via Zillow) Minimum qualifications: No evictions or bankruptcies within the last 5 years Credit score 650+ Positive Rental History Combined income must be 3x rent ($5,500 take-home) Exceptions may be considered with additional deposit No vouchers accepted 12-month lease required Non-smoking property Tenant Responsibilities: All utilities, yard maintenance, mowing, and snow removal Pets: Small pets allowed Must provide current vaccination records Breed and size restrictions apply $300 non-refundable pet deposit (per pet) $35/month per pet Hutzell Properties LLC Locally owned and operated in Cass County, MO We meet all potential tenants in person and will never ask for deposit or rent electronically.
    10 days
    |
    --
    |
    --
    |

    Zillow last checked:

    Listing updated:

    Travel times

    Facts & features

    Interior

    Bedrooms & bathrooms
    • Bedrooms: 3
    • Bathrooms: 1
    • Full bathrooms: 1
    Rooms
    • Room types: Mud Room
    Heating
    • Forced Air
    Cooling
    • Central Air
    Appliances
    • Included: Dishwasher, Disposal, Microwave, Oven, WD Hookup
    • Laundry: Hookups
    Features
    • WD Hookup
    • Flooring: Hardwood
    Interior area
    • Total interior livable area: 1,500 sqft

    Property

    Parking
    • Parking features: Attached, Garage, Off Street
    • Has attached garage: Yes
    • Details: Contact manager
    Features
    • Patio & porch: Deck, Porch
    • Exterior features: Bay Window, Epoxy Floors, Garden, Heating system: Forced Air, Lawn, New HVAC, New Premium Pergo flooring throughout, New Stainless Steel Appliances, Tiled Tub/Shower Combo, granite countertops
    Details
    • Parcel number: 132141401000026000

    Construction

    Type & style
    • Home type: SingleFamily
    • Property subtype: Single Family Residence

    Community & HOA

    Location
    • Region: Harrisonville

    Financial & listing details

    • Lease term: 1 Year

    Price history

    DateEventPrice
    7/13/2026Price change$1,825-1.4%$1/sqft
    Source: Zillow Rentals Report a problem
    7/5/2026Listed for rent$1,850+5.7%$1/sqft
    Source: Zillow Rentals Report a problem
    10/14/2024Listing removed$1,750$1/sqft
    Source: Zillow Rentals Report a problem
    4/30/2024Listing removed--
    Source: Zillow Rentals Report a problem
    4/26/2024Listed for rent$1,750$1/sqft
    Source: Zillow Rentals Report a problem
    2/26/2015Listing removed$77,000$51/sqft
    Source: American Heritage, Realtors #1922669 Report a problem
    2/19/2015Listed for sale$77,000+54.3%$51/sqft
    Source: American Heritage, Realtors #1922669 Report a problem
    8/13/2012Sold--
    Source: Heartland MLS as distributed by MLS GRID #1785686 Report a problem
    6/21/2012Listed for sale$49,900$33/sqft
    Source: Crown Realty of Kansas Inc #1785686 Report a problem

    Neighborhood: 64701

    Nearby schools

    GreatSchools rating